
Search results for "Diameter" in Home Design Ideas
 Helen Grubel Interior Design
Staircase

Example of a mid-sized classic wooden u-shaped staircase design in New York with painted risers
Example of a mid-sized classic wooden u-shaped staircase design in New York with painted risers
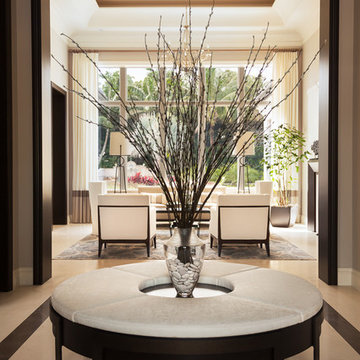
Example of a mid-sized transitional ceramic tile and beige floor foyer design in Miami with beige walls

Find the right local pro for your project

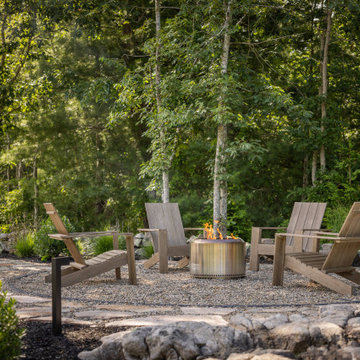
 Tish Landscape Design
A rustic wellness retreat steps from downtown.
Inspiration for a patio remodel in Boston
Inspiration for a patio remodel in Boston
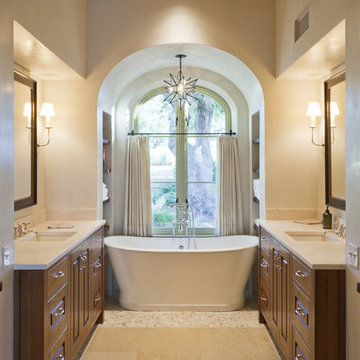
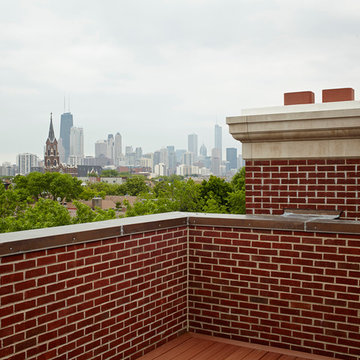
 Middlefork Luxury Home Builders
Rising amidst the grand homes of North Howe Street, this stately house has more than 6,600 SF. In total, the home has seven bedrooms, six full bathrooms and three powder rooms. Designed with an extra-wide floor plan (21'-2"), achieved through side-yard relief, and an attached garage achieved through rear-yard relief, it is a truly unique home in a truly stunning environment.
The centerpiece of the home is its dramatic, 11-foot-diameter circular stair that ascends four floors from the lower level to the roof decks where panoramic windows (and views) infuse the staircase and lower levels with natural light. Public areas include classically-proportioned living and dining rooms, designed in an open-plan concept with architectural distinction enabling them to function individually. A gourmet, eat-in kitchen opens to the home's great room and rear gardens and is connected via its own staircase to the lower level family room, mud room and attached 2-1/2 car, heated garage.
The second floor is a dedicated master floor, accessed by the main stair or the home's elevator. Features include a groin-vaulted ceiling; attached sun-room; private balcony; lavishly appointed master bath; tremendous closet space, including a 120 SF walk-in closet, and; an en-suite office. Four family bedrooms and three bathrooms are located on the third floor.
This home was sold early in its construction process.
Nathan Kirkman

Sponsored
Columbus, OH
Free consultation for landscape design!

Peabody Landscape Group
Columbus' Reliable Landscape Design & Contracting

 TerraTrellis
Hanging Bird Cafe provides a modern feeder for feathered friends who want to call your garden their home. Designed to hang from a tree branch or horizontal support. A modern/rustic habitat.
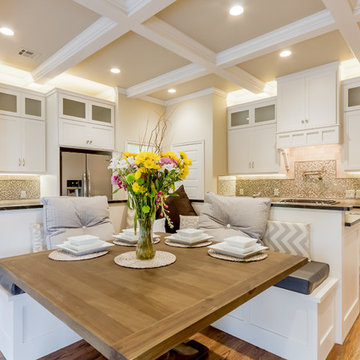

 Bret Franks Construction, Inc.
Nancy Nolan
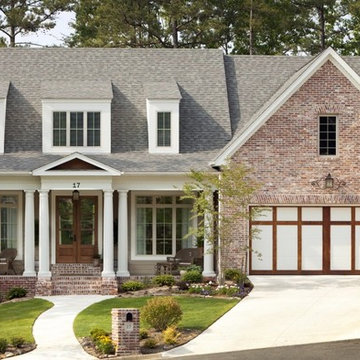
Inspiration for a large timeless beige two-story brick exterior home remodel in Little Rock
Inspiration for a large timeless beige two-story brick exterior home remodel in Little Rock

 A&E Custom Metal Fabrication and Welding
This exterior spiral staircase was fabricated in 1 piece. It has a double top rail, decorative pickets, 4" outer diameter center pole fastened to a concrete caisson. The finish is a copper vein exterior powder coat to be able to withstand the unpredictable Colorado weather.
 Landscape St. Louis, Inc.
Landscape St. Louis, Inc.

Patio fountain - large traditional backyard brick patio fountain idea in St Louis
Patio fountain - large traditional backyard brick patio fountain idea in St Louis
 Foster Dale Architects, Inc.
Anthony May Photography
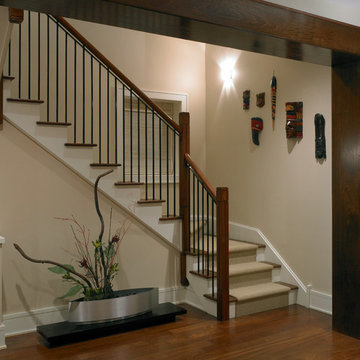
Mid-sized transitional wooden u-shaped staircase photo in Chicago with wooden risers
Mid-sized transitional wooden u-shaped staircase photo in Chicago with wooden risers
Sponsored
Columbus, OH
Free consultation for landscape design!
Peabody Landscape Group
Columbus' Reliable Landscape Design & Contracting
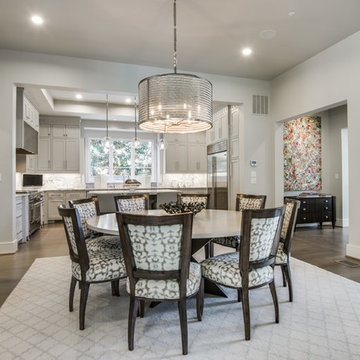
 Hawkins-Welwood Homes
Never feel cut off from guests or family members in this bright open-concept kitchen and dining room.
Large transitional light wood floor kitchen/dining room combo photo in Dallas with white walls and no fireplace
Large transitional light wood floor kitchen/dining room combo photo in Dallas with white walls and no fireplace
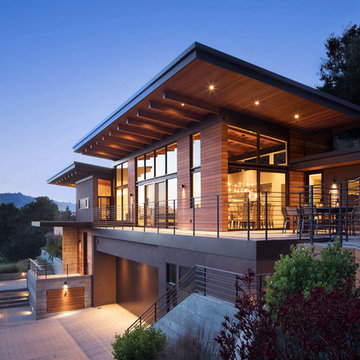
 ODS Architecture
The house at night is welcoming and well-lit. Beautiful early evening views of the countryside beyond.
Paul Dyer Photography
Large trendy beige two-story stucco house exterior photo in San Francisco with a metal roof
Large trendy beige two-story stucco house exterior photo in San Francisco with a metal roof

 Greenleaf Design Build Remodel
Mike Dean Photo
Home studio - mid-sized modern built-in desk medium tone wood floor home studio idea in Other with beige walls
Home studio - mid-sized modern built-in desk medium tone wood floor home studio idea in Other with beige walls

 MasterBrand Cabinets
Example of a transitional l-shaped eat-in kitchen design in Other with shaker cabinets, black cabinets, brown backsplash, stone tile backsplash and stainless steel appliances
 DEMESNE
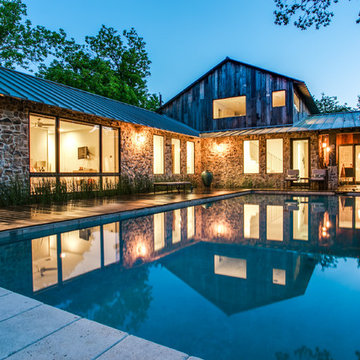
Olsen Studios designed the house, yard, and pool around a massive pecan tree with a three-foot diameter trunk. The tree provides shade for the entire yard during summer months. The house is mostly one story, with a treehouse playroom. It is nearly 3,900 SF, but its size is hardly discernable from the street. ©Shoot2Sell Photography
 Aspen Kitchens Inc.
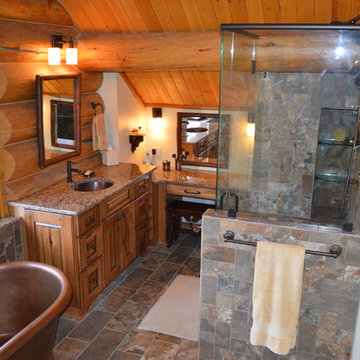
Large mountain style master multicolored tile and porcelain tile porcelain tile bathroom photo in Denver with an undermount sink, raised-panel cabinets, medium tone wood cabinets and beige walls
 A&E Custom Metal Fabrication and Welding

This exterior spiral staircase was fabricated in 1 piece. It has a double top rail, decorative pickets, 4" outer diameter center pole fastened to a concrete caisson. The finish is a copper vein exterior powder coat to be able to withstand the unpredictable Colorado weather.
71