
Search results for "Diameter" in Home Design Ideas
 John McClain Design
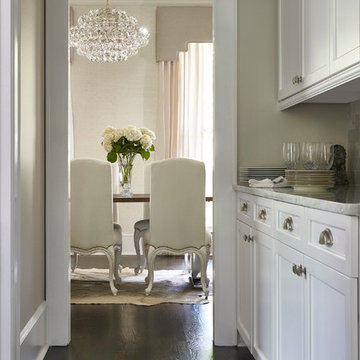
This is the view from the kitchen through the butler's pantry and ending in the dining room. The dining room is anchored by a white cowhide rug, dark walnut dining table, white custom chairs, and large crystal chandelier. Transom windows are consistent throughout the home over the interior doors.
Stephen Allen Photography
 Gardner/Fox Associates, Inc
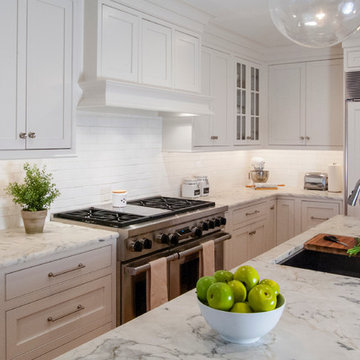
The peninsula was removed and a central island installed in the new space. Moving the doorway left room for the fridge at the other end of the kitchen. The resulting space feels much more spacious, even though the square footage remains the same. Creamy new cabinets, quartzite countertops, a paneled refrigerator and glass globe pendants imbue the kitchen with modern-day style.

Inspiration for a huge contemporary master carpeted bedroom remodel in Orlando with gray walls, a standard fireplace and a stone fireplace
Find the right local pro for your project
 Alison Whittaker Design, Inc.
Ken Gutmaker
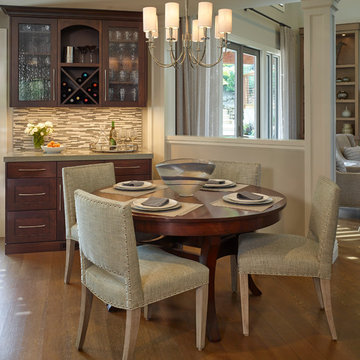
Small elegant medium tone wood floor kitchen/dining room combo photo in San Francisco with gray walls
Small elegant medium tone wood floor kitchen/dining room combo photo in San Francisco with gray walls

 Robert Thomas Homes
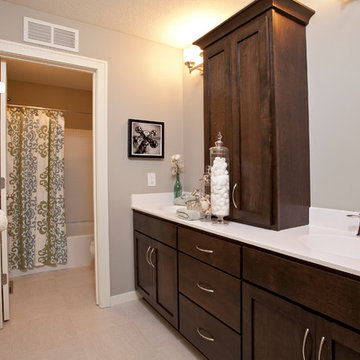
This home is built by Robert Thomas Homes located in Minnesota. Our showcase models are professionally staged. Please contact Ambiance at Home for information on furniture - 952.440.6757
 Vision Interiors
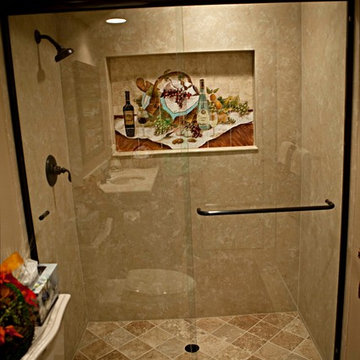
This guest bath has a few special touches. My client wanted it to have a some sentimental value without looking too personalized. On the tile mural on the back wall the wine bottle has the year this couple was married, and the napkin has a N for their last name.

Sponsored
Columbus, OH
Free consultation for landscape design!

Peabody Landscape Group
Columbus' Reliable Landscape Design & Contracting



 Leah Applewhite
Presented by Leah Applewhite, www.leahapplewhite.com
Photos by Pattie O'Loughlin Marmon, www.arealgirlfriday.com
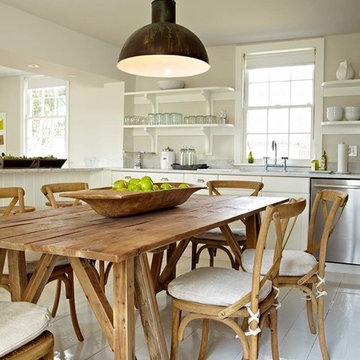
Kitchen/dining room combo - small coastal light wood floor kitchen/dining room combo idea in Seattle
Kitchen/dining room combo - small coastal light wood floor kitchen/dining room combo idea in Seattle
 Shadow Creek Homes

Open concept kitchen - large contemporary u-shaped porcelain tile and gray floor open concept kitchen idea in Denver with an undermount sink, flat-panel cabinets, quartz countertops, metallic backsplash, metal backsplash, stainless steel appliances and two islands
 Nile Johnson Interior Design
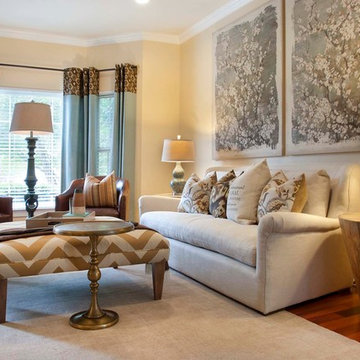
Inspiration for a mid-sized transitional enclosed medium tone wood floor living room remodel in Philadelphia with beige walls, no fireplace and no tv
 Built by Daniel

Patio - large rustic backyard concrete patio idea in Seattle with a fire pit and no cover
Sponsored
Columbus, OH
Free consultation for landscape design!
Peabody Landscape Group
Columbus' Reliable Landscape Design & Contracting
 Sheri's Design and Consulting

The large wood beam, brick tile backsplash, and exposed brick post add to the rustic feel of this kitchen.
La Grange, Illinois
Example of a mid-sized country l-shaped medium tone wood floor and brown floor eat-in kitchen design in Chicago with shaker cabinets, white cabinets, stainless steel appliances, an island, a farmhouse sink, soapstone countertops, stone tile backsplash and brown backsplash
Example of a mid-sized country l-shaped medium tone wood floor and brown floor eat-in kitchen design in Chicago with shaker cabinets, white cabinets, stainless steel appliances, an island, a farmhouse sink, soapstone countertops, stone tile backsplash and brown backsplash
 A&E Custom Metal Fabrication and Welding

This exterior spiral staircase was fabricated in 1 piece. It has a double top rail, decorative pickets, 4" outer diameter center pole fastened to a concrete caisson. The finish is a copper vein exterior powder coat to be able to withstand the unpredictable Colorado weather.
 HAVEN design+building llc
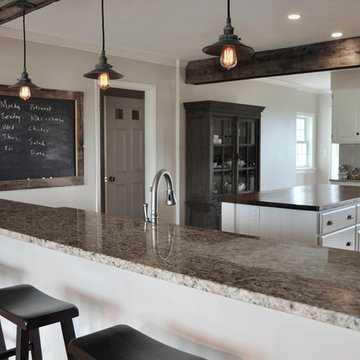
Opening up walls in two directions turned this formerly dark kitchen into a open airy space.
Eat-in kitchen - mid-sized farmhouse l-shaped light wood floor eat-in kitchen idea in Burlington with an undermount sink, raised-panel cabinets, white cabinets, granite countertops, beige backsplash, subway tile backsplash, stainless steel appliances and an island
Eat-in kitchen - mid-sized farmhouse l-shaped light wood floor eat-in kitchen idea in Burlington with an undermount sink, raised-panel cabinets, white cabinets, granite countertops, beige backsplash, subway tile backsplash, stainless steel appliances and an island
 JPStyles

Inspiration for a mid-sized transitional medium tone wood floor and brown floor dining room remodel in Baltimore with brown walls and no fireplace
 Visilift Elevators
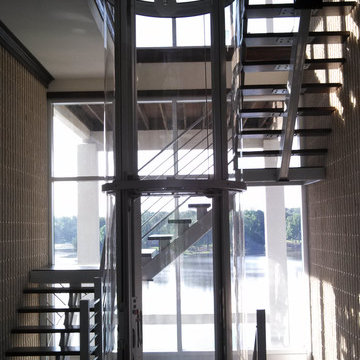
The clear acrylic panels that encompass the Visilift™ Round elevators offer an unobstructed view of your home or from your home.
Inspiration for a contemporary staircase remodel in Denver
Inspiration for a contemporary staircase remodel in Denver
 Bowline Built, Inc.
Ian johns
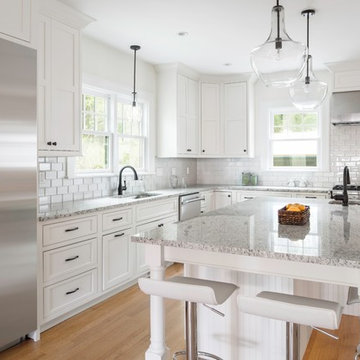
Large elegant l-shaped medium tone wood floor eat-in kitchen photo in Boston with an undermount sink, beaded inset cabinets, white cabinets, granite countertops, white backsplash, subway tile backsplash, stainless steel appliances and an island
Large elegant l-shaped medium tone wood floor eat-in kitchen photo in Boston with an undermount sink, beaded inset cabinets, white cabinets, granite countertops, white backsplash, subway tile backsplash, stainless steel appliances and an island
 JayMarc Homes
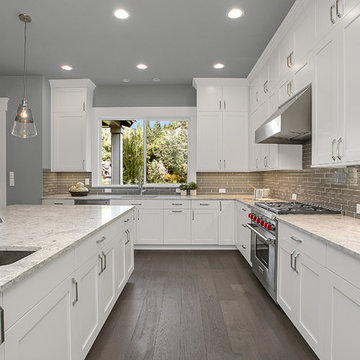
Create and perfect your culinary delights in this modern state of the art kitchen, with beautiful stainless steel appliances and a clean and modern design.
70