
Search results for "Diameter" in Home Design Ideas
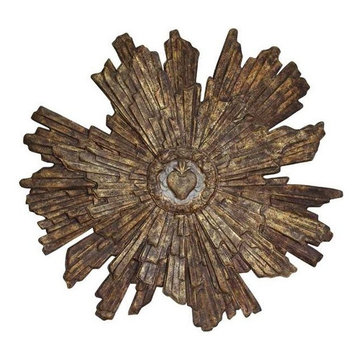
 Antique Farmhouse
Our HUGE metal sunburst with sacred heart center is so beautiful and inspirational. The combination of sunburst and sacred heart brings a spiritual beauty to your home.
Made of metal.
Dimensions: 46" diameter.
 User
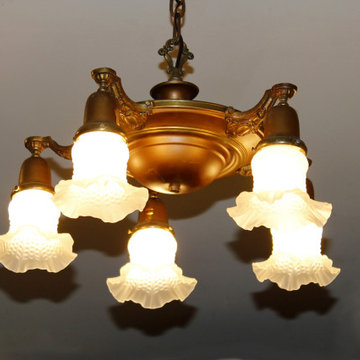
UserThis chandelier recalls the early days of electric home lighting when rooms had one wall outlet and a single central ceiling connection. With no wall switches, this screaming 5 bulb fixture had tedious pull chain switches on each socket. Happily, those relic sockets have been replaced by a single wall switch and five new switchless sockets. The chandelier has been totally rewired including a ground wire for safety and durability, while preserving the authentic vintage copper and brass appearance. The lamp is in very good condition with age appropriate mars and scratches, but no major dents. 40-watt flame bulbs are included.
20-inch drop from ceiling to bottom of glass shades. 12-inch diameter of center hub and 20 inches across the shades.
 Modern Craft Construction, LLC
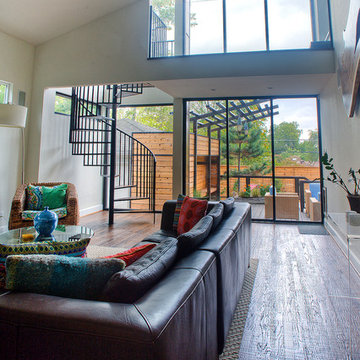
Inspiration for a mid-sized modern formal and enclosed dark wood floor and brown floor living room remodel in Dallas with white walls
Find the right local pro for your project
 My Outdoor Rooms
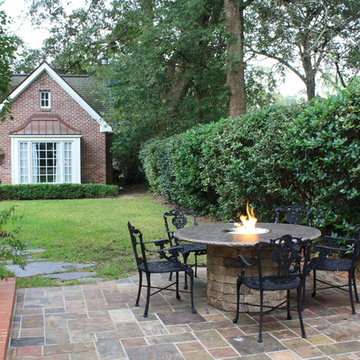
This is our prebuilt firepit system by My Outdoor Rooms. .This outdoor firepit is 5' in diameter and 30" high with a 19" firebowl on the inside. This comes in several pieces and can be installed in one hour or less. My Outdoor Rooms specializes in prebuilt top quality products. When our product comes in all of the stone is individually laid in our facility before the product is shipped. There is a 38 X 38 chat table available along with a coffee table with long burner and a square table as well.
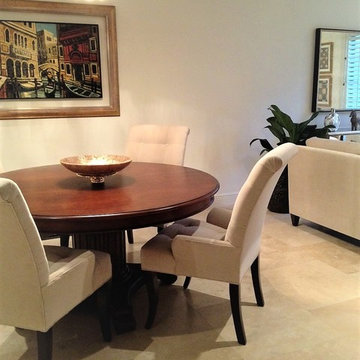


 Chapman Design Group, Inc.
Originally built in 1990 the Heady Lakehouse began as a 2,800SF family retreat and now encompasses over 5,635SF. It is located on a steep yet welcoming lot overlooking a cove on Lake Hartwell that pulls you in through retaining walls wrapped with White Brick into a courtyard laid with concrete pavers in an Ashlar Pattern. This whole home renovation allowed us the opportunity to completely enhance the exterior of the home with all new LP Smartside painted with Amherst Gray with trim to match the Quaker new bone white windows for a subtle contrast. You enter the home under a vaulted tongue and groove white washed ceiling facing an entry door surrounded by White brick.
Once inside you’re encompassed by an abundance of natural light flooding in from across the living area from the 9’ triple door with transom windows above. As you make your way into the living area the ceiling opens up to a coffered ceiling which plays off of the 42” fireplace that is situated perpendicular to the dining area. The open layout provides a view into the kitchen as well as the sunroom with floor to ceiling windows boasting panoramic views of the lake. Looking back you see the elegant touches to the kitchen with Quartzite tops, all brass hardware to match the lighting throughout, and a large 4’x8’ Santorini Blue painted island with turned legs to provide a note of color.
The owner’s suite is situated separate to one side of the home allowing a quiet retreat for the homeowners. Details such as the nickel gap accented bed wall, brass wall mounted bed-side lamps, and a large triple window complete the bedroom. Access to the study through the master bedroom further enhances the idea of a private space for the owners to work. It’s bathroom features clean white vanities with Quartz counter tops, brass hardware and fixtures, an obscure glass enclosed shower with natural light, and a separate toilet room.
The left side of the home received the largest addition which included a new over-sized 3 bay garage with a dog washing shower, a new side entry with stair to the upper and a new laundry room. Over these areas, the stair will lead you to two new guest suites featuring a Jack & Jill Bathroom and their own Lounging and Play Area.
The focal point for entertainment is the lower level which features a bar and seating area. Opposite the bar you walk out on the concrete pavers to a covered outdoor kitchen feature a 48” grill, Large Big Green Egg smoker, 30” Diameter Evo Flat-top Grill, and a sink all surrounded by granite countertops that sit atop a white brick base with stainless steel access doors. The kitchen overlooks a 60” gas fire pit that sits adjacent to a custom gunite eight sided hot tub with travertine coping that looks out to the lake. This elegant and timeless approach to this 5,000SF three level addition and renovation allowed the owner to add multiple sleeping and entertainment areas while rejuvenating a beautiful lake front lot with subtle contrasting colors.
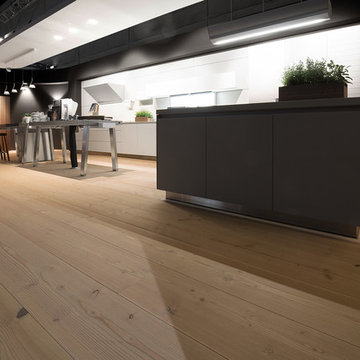
 Huggins Wood Floor Specialist
Douglas FIR Wide-Plank Douglas Fir plank in 3-layer construction with a small bevel on long side and approx. 5 mm top layer, with approx. 5 mm backing in the same wood and a conifer middle layer.
Tongue and groove on all sides for easy installation.
Typical are few bony, well-embedded knots up to 60 mm diameter and pronounced formation of the annual rings. Isolated knotholes, splints and cracks are possible and are closed with appropriate wood putty.

Sponsored
Columbus, OH
Free consultation for landscape design!

Peabody Landscape Group
Columbus' Reliable Landscape Design & Contracting
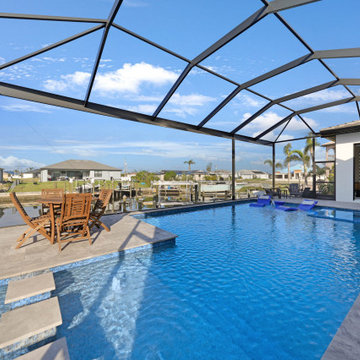
 Sunset Pools
Deck/screen area - 24’ x 43’
Pool - 465 sqft
Spa 6’ inside diameter
Sunshelf w/ Travertine stepping pedestals and (2) Pentair colorvision bubblers
2nd sunshelf w/ Pentair color vision bubbler
All glass tile - Luv - Bahama Series
Silver Travertine - Ashland pattern
Stonescapes pebble finish - Aqua-White w/ glass
Picture frame style screen enclosure- Bronze
11’ x 15’ Silver Travertine outdoor patio
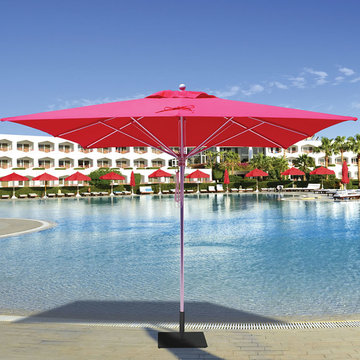
 Wicker Land Patio
10X10
Four Pulley Lift
Threaded Coupling
1.75” Diameter Pole
Independent Rib Support
Contemporary Silver Finish
Solid Resin Hubs
Quick release ribs utilize stainless steel bracket to mount ribs on to the hub
Commercial or Residential applications
Note: This umbrella will not fit through a table due to the length of the ribs.
Freestanding only
2 Year commercial warrant
GALTECH
 Museware on Main
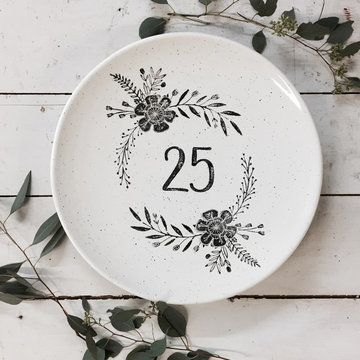
Hand Painted Happily Ever After Wedding & Anniversary Serving Platter by Museware Pottery. Hand painted in classic black, white & neutral to complement any style home decor. 13" diameter, food safe, hand wash.
 Medina Exteriors & Remodeling
When Bill and Laura came to us for their remodel, they wanted to create a master bathroom oasis. They were able to achieve this with a raised panel from the cabinetry line Holiday Kitchen’s in a traditional cherry finish in the color truffle with Victoria knobs on all doors and Bow pulls on all drawers, Cambria’s Montgomery quartz, Armstrong Alterna 16” x 16” Gray dust flooring, and Moen’s Genta amenities. In the shower the Geschke’s went with Emser’s action advanced tile in a 12” x 24” for their main shower walls, with an accent stripe of Virginia Tile’s Refluence. Other selections that finished their dream look included; Moen’s waterfill 10” diameter rain head shower head, along with Moen’s eco performance handheld shower head.

 Aquatica Plumbing Group
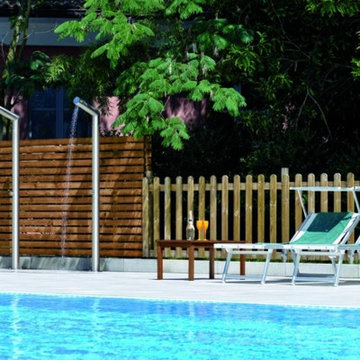
Made from a single piece, chunky 10 cm diameter column, the outdoor shower bends to create its own multi-jet shower head for a steady flow of fresh, warm rinsing water. It is fitted with a simple to use, progressive mixing valve. Turn to the right to start your shower. When you turn the handle more, the flow rate and water temperature increases from cold water and minimum flow to your desired levels. The shower comes with anti-lime nozzles, ground fixing and water supply system and even its own integrated water emptying mechanism.
The 2.25 metre high unit is crafted from high grade austenitic stainless steel AISI 316L, which includes molybdenum for markedly increased corrosion resistance, ideal for these kinds of outdoor architectural features. It would combine well with either of our outdoor baths – the Pamela or the Lacus.
Sponsored
Columbus, OH
Free consultation for landscape design!
Peabody Landscape Group
Columbus' Reliable Landscape Design & Contracting
 Paragon Stairs
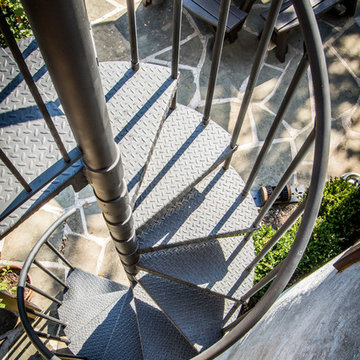
The homeowner wanted a compact stair to fit their small space. The 4' diameter takes up a small 48" circle.
Small mountain style metal spiral open staircase photo in Philadelphia
Small mountain style metal spiral open staircase photo in Philadelphia

 Backyard X-Scapes Inc.
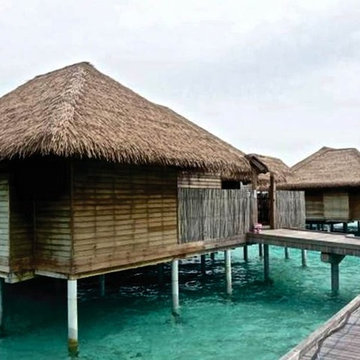
Virothatch is superior to natural thatch and other synthetic thatch products.
Maintenance Free, Will not remold, rot, or shed. Resists termites, birds and other pests that normally infest and breakdown natural thatch. Viro Thatch is 100% waterproof and weatherproof.
No season shortages because it is factory produced. 100% recyclable. Made of HDPE, high-density polyethylene. Available in built-in fire Class A retardant and non fire retardant materials.
Virothatch will not fade or discolor. Each strand varies in color from brown to honey, giving Virothatch a very natural authentic look. Available in various fabricated artificial umbrella kits diameters both palm and African Reed Styles.

 The Property Sisters
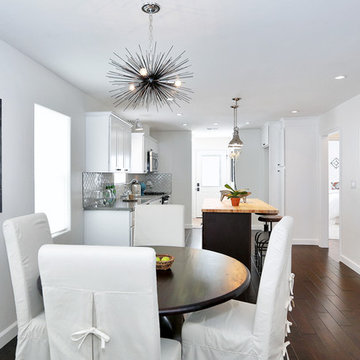
Sea Urchin light by Stimulight. Butcher Block counter by Ikea. Designer- Marilynn Taylor, Photographer-Charmaine David, Construction- Luxe Standard, Landscape design- Ed Bowlby Just Add Water, Staging- Jackie Rosenblum
 nicks building supply
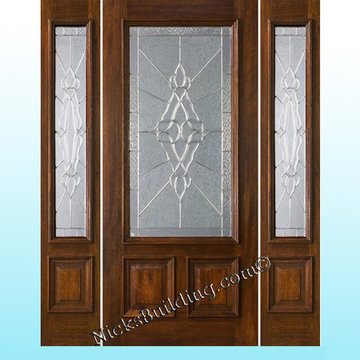
Solid Mahogany Exterior doors with two sidelights-
Model: N-200 & N-75 Sidelight
Door size: 36”
sidelight size: From 11” sidelights threw 16” sidelights
Glass type: Shannon Zinc Came- obscured glass in door- very private glass in door
Rough opening- Custom door size - Built to suit
Wood Species: 100% Solid Brazilian Mahogany (no veneers)
Door Thickness: 1 3/4"
Jamb size: Custom jamb size.
Call- 219-663-2279 for inquiries
System is Pre-hung with Solid Mahogany Jambs, 2" Brick-molding, Adjustable Continuous Bronze Threshold,
Our Pre-Hung Door Systems are "NOT" Kits! Shipped truly and completely pre-hung with hinges mortised to door and pre-installed in the Jamb for the easiest installation possible. This will save you Time and Money. No extra work needed for the carpenter. Ready to install into the doorway.
Your Choice of Commercial Grade Ball-Bearing Hinge Color, Q-Lon compression Weather-stripping and Rubber Door Sweep.
Lock Prep included. Left or Right Hand Door Swing. Single or Double Bored. 2 1/8" diameter hole(s), w/ 2 3/4" backset, 5 1/2" spread.
 Kasper Custom Home Remodeling
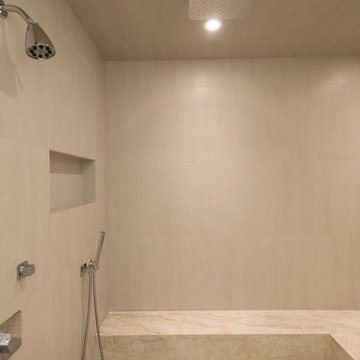
This view of the wet room shows the seamless integration of the undermount tub (at the right) to the shower bench.
Michael Hunter Photography
Inspiration for a mid-sized contemporary master beige tile and porcelain tile porcelain tile walk-in shower remodel in Dallas with flat-panel cabinets, medium tone wood cabinets, an undermount tub, a one-piece toilet, white walls, an undermount sink and quartzite countertops
Inspiration for a mid-sized contemporary master beige tile and porcelain tile porcelain tile walk-in shower remodel in Dallas with flat-panel cabinets, medium tone wood cabinets, an undermount tub, a one-piece toilet, white walls, an undermount sink and quartzite countertops
87