
Search results for "Diamond" in Home Design Ideas
 User
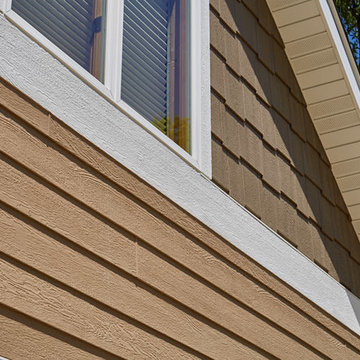
UserThis home exterior features 8" RigidStack Siding in Diamond Kote French Gray, Diamond Kote White Nail Fin Trim & Outside Corners, and Diamond Kote Staggered RigidShakes in Seal.
 Cinema Elements

Impressive home theater featuring an 84" LG 4k TV, Bowers & Wilkins 800 series speakers, an Oppo BluRay Player, and a Prima Cinema, which plays movies in your home the same day as they are released in the theater.

Transitional master blue tile, multicolored tile, white tile and ceramic tile bathroom photo in Vancouver with quartz countertops, black countertops, a wall-mount toilet, multicolored walls and a console sink
Find the right local pro for your project


 User
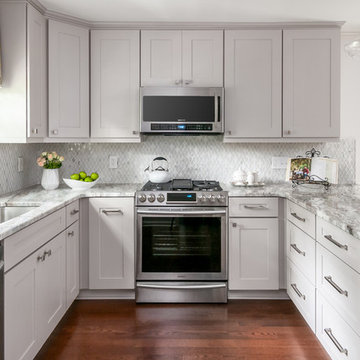
UserExample of a classic u-shaped dark wood floor kitchen design in Atlanta with an undermount sink, shaker cabinets, gray cabinets, gray backsplash, stainless steel appliances, a peninsula and gray countertops
 Avenue 52 Designs

Inspiration for a mid-sized transitional l-shaped dark wood floor and brown floor kitchen pantry remodel in Seattle with a farmhouse sink, shaker cabinets, quartzite countertops, white backsplash, stone slab backsplash, stainless steel appliances, an island, white countertops and gray cabinets
 User

UserExample of a beach style multicolored tile multicolored floor alcove shower design in New York with a hinged shower door


 Clare Kennedy Interiors
Aimee Mazzenga
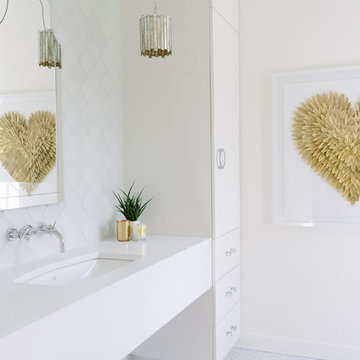
Bathroom - coastal gray floor bathroom idea in Nashville with flat-panel cabinets, white cabinets, white walls, an undermount sink and white countertops
Bathroom - coastal gray floor bathroom idea in Nashville with flat-panel cabinets, white cabinets, white walls, an undermount sink and white countertops
 Javier Chacone

Inspiration for a contemporary master stone slab beige floor freestanding bathtub remodel in Miami with medium tone wood cabinets, brown walls, a vessel sink, wood countertops and a hinged shower door
 Diamond Design
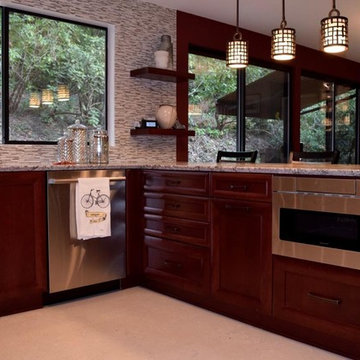
Mid-sized transitional u-shaped laminate floor open concept kitchen photo in Seattle with dark wood cabinets, quartz countertops, multicolored backsplash, stainless steel appliances, no island, a double-bowl sink, recessed-panel cabinets and matchstick tile backsplash
 Finch Photo
Ben Finch of Finch Photo

Example of a tuscan formal living room design in Other with yellow walls
Example of a tuscan formal living room design in Other with yellow walls
 Design House, Inc
Photography by Emily Minton Redfield
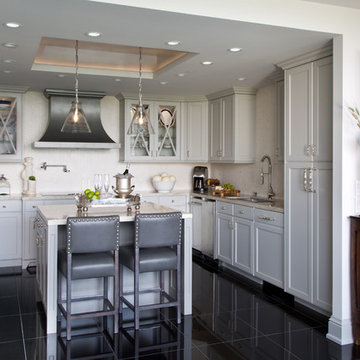
Transitional u-shaped kitchen photo in Houston with glass-front cabinets, beige backsplash, an island, a single-bowl sink and gray cabinets
Transitional u-shaped kitchen photo in Houston with glass-front cabinets, beige backsplash, an island, a single-bowl sink and gray cabinets
 Copper Beech Design

A small, difficult to negotiate staircase was opened up and enlarged to become part of the larger open-flow space.
Inspiration for a small craftsman wooden curved staircase remodel in Boston with painted risers
Inspiration for a small craftsman wooden curved staircase remodel in Boston with painted risers
 Doug Walter Architect

A new wine cellar added during the whole house remodel in the Country Club Historic District of Denver.
Philip Wegener Photography
Example of a large classic wine cellar design in Denver
Example of a large classic wine cellar design in Denver
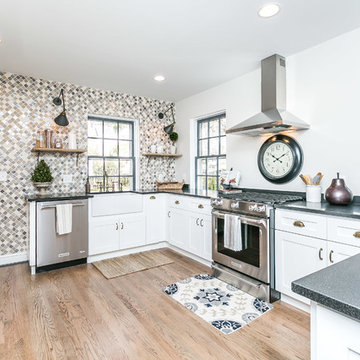
 Charleene's Houses, LLC
Inspiration for a large transitional u-shaped light wood floor and brown floor eat-in kitchen remodel in Baltimore with a farmhouse sink, beaded inset cabinets, white cabinets, a peninsula, multicolored backsplash, mosaic tile backsplash and stainless steel appliances

 Hawthorne Kitchens
Brian Buettner
Example of a large transitional u-shaped medium tone wood floor and gray floor eat-in kitchen design in Other with shaker cabinets, quartz countertops, black backsplash, glass tile backsplash, stainless steel appliances, an island, white countertops, an undermount sink and blue cabinets
Example of a large transitional u-shaped medium tone wood floor and gray floor eat-in kitchen design in Other with shaker cabinets, quartz countertops, black backsplash, glass tile backsplash, stainless steel appliances, an island, white countertops, an undermount sink and blue cabinets
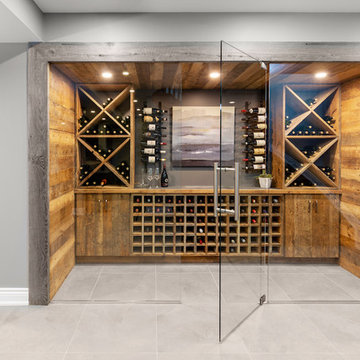
 Just Basements
Using both natural brown board and grey board we created this walk in wine cellar as a focal point within the basement. The custom glass panels and center glass door allows this space to be seen at all times while also creating its own dedicated environment.
The large-scale light grey tile was installed on the floor throughout the bar area and wine cellar in order to bring a sense of connection between the two spaces.

 Rogers Design Group
Fine accessories were individually selected to retain the “Northern Beach” influence while adding some reflective qualities.
•Photos by Argonaut Architectural•
53