
Search results for "Diamond" in Home Design Ideas
 Jack Grace Carpentry

Example of a small classic white floor powder room design in Philadelphia with a two-piece toilet, purple walls and a pedestal sink
 User
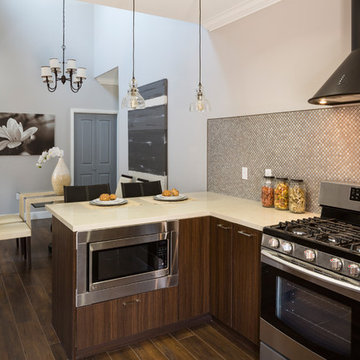
UserInspiration for a mid-sized transitional u-shaped dark wood floor enclosed kitchen remodel in Los Angeles with an undermount sink, flat-panel cabinets, dark wood cabinets, quartz countertops, brown backsplash, mosaic tile backsplash, stainless steel appliances and a peninsula
 Wood-N-Dreams, Inc.
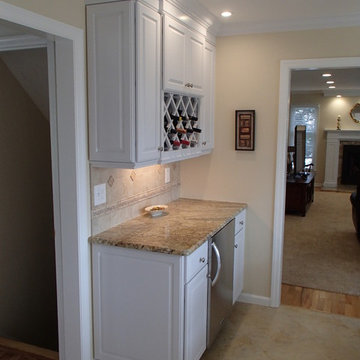
Example of a large classic single-wall ceramic tile and beige floor open concept kitchen design in New York with raised-panel cabinets, white cabinets, granite countertops, beige backsplash, ceramic backsplash, stainless steel appliances and no island
Find the right local pro for your project
 McLaughlin Renovations & Construction, Inc.
kitchen
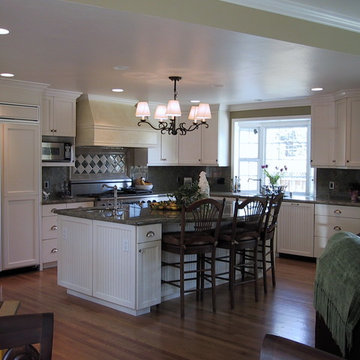
Large elegant l-shaped light wood floor and brown floor eat-in kitchen photo in San Francisco with a drop-in sink, raised-panel cabinets, white cabinets, wood countertops, white backsplash, subway tile backsplash, stainless steel appliances and an island
Large elegant l-shaped light wood floor and brown floor eat-in kitchen photo in San Francisco with a drop-in sink, raised-panel cabinets, white cabinets, wood countertops, white backsplash, subway tile backsplash, stainless steel appliances and an island
 kellydesigns
Diane Wagner

Family room - large transitional open concept medium tone wood floor family room idea in New York with gray walls, a standard fireplace, a stone fireplace and a corner tv
Family room - large transitional open concept medium tone wood floor family room idea in New York with gray walls, a standard fireplace, a stone fireplace and a corner tv
 Herscoe Hajjar Architects, LLC
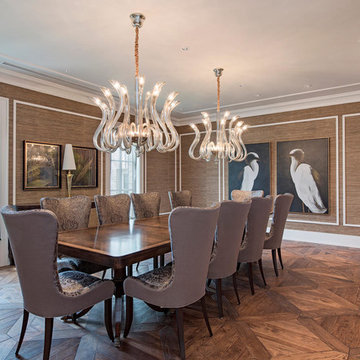
Mid-sized beach style medium tone wood floor enclosed dining room photo in Miami with brown walls and no fireplace
 M&M Cabinets Inc.
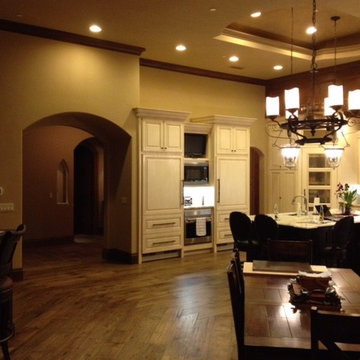
Large elegant u-shaped medium tone wood floor eat-in kitchen photo in San Francisco with an undermount sink, raised-panel cabinets, white cabinets, marble countertops, beige backsplash, ceramic backsplash, stainless steel appliances and an island
 Visnic Homes

wine cellar area in basement
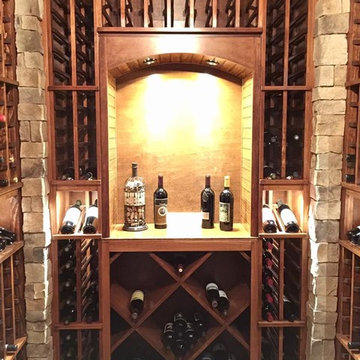
Inspiration for a large timeless brick floor wine cellar remodel in DC Metro
Inspiration for a large timeless brick floor wine cellar remodel in DC Metro
 Bichelmeyer Renovations
Large mountain style medium tone wood floor wine cellar photo in Orange County
 Kitchen & Bath Systems
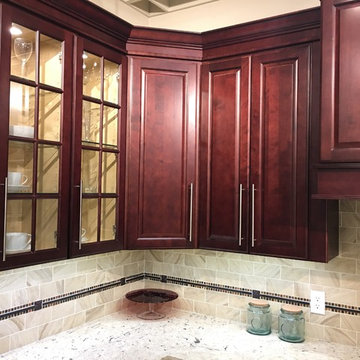
Inspiration for a large timeless u-shaped laminate floor and beige floor eat-in kitchen remodel in Orange County with a farmhouse sink, raised-panel cabinets, dark wood cabinets, granite countertops, beige backsplash, subway tile backsplash, stainless steel appliances and a peninsula
 Connecticut Kitchen & Bath Center
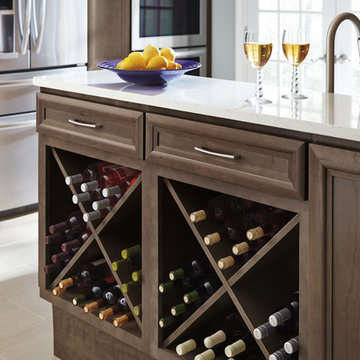
Farmhouse ceramic tile and beige floor enclosed kitchen photo in New York with open cabinets, dark wood cabinets, solid surface countertops and an island
 B&F Ceramics
RusticHeart Photography

Example of a mid-sized mountain style single-wall wet bar design in DC Metro with raised-panel cabinets, medium tone wood cabinets, granite countertops, beige backsplash and stone tile backsplash
Example of a mid-sized mountain style single-wall wet bar design in DC Metro with raised-panel cabinets, medium tone wood cabinets, granite countertops, beige backsplash and stone tile backsplash
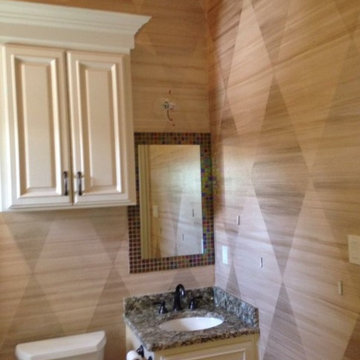
 Nicole Zules Decorative & Fine Artist and Muralist
Walls: hand-painted harlequin wall finish created to coordinate with guest bedroom hand-painted grasscloth wall finish with metallic touches.
Cabinetry: before finish
Zules Photography
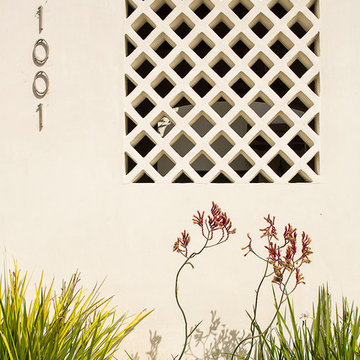
 Buchmann Design
Manolo Langis
Inspiration for a mediterranean white stucco exterior home remodel in Los Angeles
Inspiration for a mediterranean white stucco exterior home remodel in Los Angeles
 Construction By Maya
wine bar

Example of a small classic single-wall ceramic tile home bar design in Los Angeles with flat-panel cabinets, dark wood cabinets, solid surface countertops and multicolored backsplash
Example of a small classic single-wall ceramic tile home bar design in Los Angeles with flat-panel cabinets, dark wood cabinets, solid surface countertops and multicolored backsplash
 I.Q. Granite & Flooring
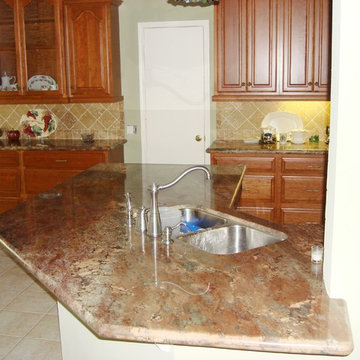
Example of a mid-sized classic u-shaped porcelain tile open concept kitchen design in Houston with a double-bowl sink, raised-panel cabinets, medium tone wood cabinets, granite countertops, beige backsplash, stone tile backsplash, black appliances and a peninsula
 Absolute Stone Corporation
Photography by Jed Gammon. Countertops by Absolute Stone Corporation. Home done by DJF Builders, Inc.
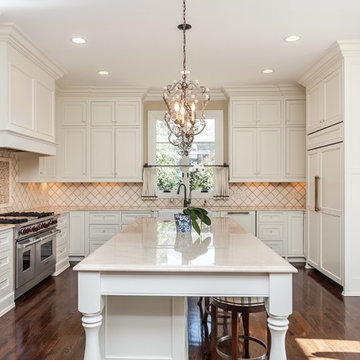
Inspiration for a large transitional u-shaped medium tone wood floor and brown floor open concept kitchen remodel in Raleigh with a farmhouse sink, recessed-panel cabinets, white cabinets, beige backsplash, stone tile backsplash, paneled appliances, an island and white countertops
Inspiration for a large transitional u-shaped medium tone wood floor and brown floor open concept kitchen remodel in Raleigh with a farmhouse sink, recessed-panel cabinets, white cabinets, beige backsplash, stone tile backsplash, paneled appliances, an island and white countertops
 Cirqua Studio

Single-wall appliance bay with gothic arch detail on ceiling. Center Island. Oversize hood with embossed stainless steel in harlequin pattern.
Michael A. Foley Photography
 Domus Design Group
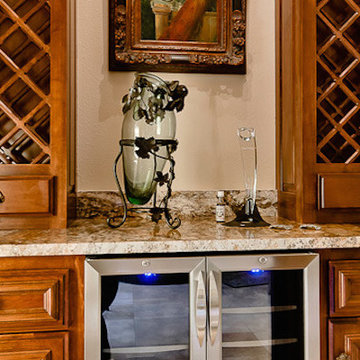
Small elegant single-wall home bar photo in Other with no sink, recessed-panel cabinets, medium tone wood cabinets and granite countertops
 Cobblestone Homes
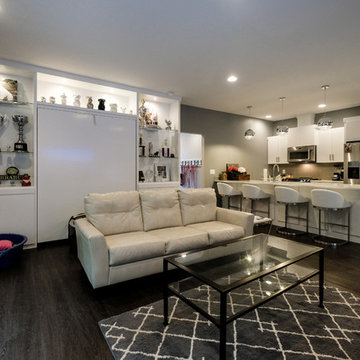
Mid-sized trendy open concept dark wood floor family room photo in Detroit with gray walls
72