
Search results for "Diamond" in Home Design Ideas
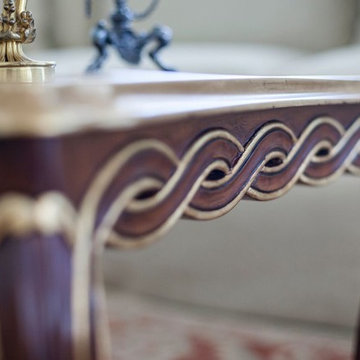
 Francine Murnane
Example of a mid-sized classic formal and enclosed beige floor living room design in New York with white walls, no fireplace and no tv
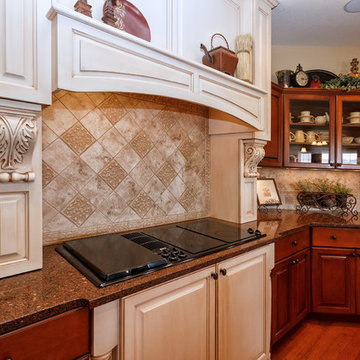
 User
UserLarge elegant u-shaped medium tone wood floor and brown floor kitchen photo in Other with an undermount sink, raised-panel cabinets, dark wood cabinets, granite countertops, beige backsplash, stainless steel appliances, an island and brown countertops

 Menlo Flooring & Design
Open wine room downstairs of the home, close to the family room with hardwood floors and cherry storage space. Mediterranean Style.
Wine cellar - mid-sized traditional medium tone wood floor wine cellar idea in Other
Wine cellar - mid-sized traditional medium tone wood floor wine cellar idea in Other
Find the right local pro for your project
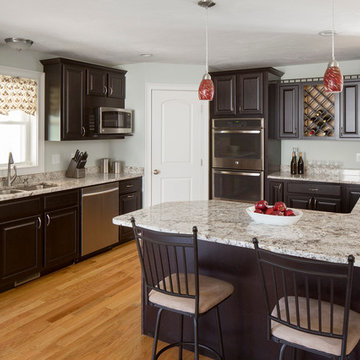
 8TFive Studio
New construction home was designed for heavily forested 1.5 acre site with slight sloping backyard. Southern orientation and time of day was conceptualized in the design so morning sun hit the master bedroom and vaulted living room. In the afternoon sunlight travels to a future planned 3 season sunroom. Heating was designed with forced hot air and vertical stack venting from a pellet stove and gas fireplace. Conceptually the front facade is more traditional and private with wrap around farmer's porch and iconic "house" roof form. While the rear becomes more open and welcome to outdoor living space in all seasons.
Photography by Design Imaging Studios
 K & R Master Carpentry
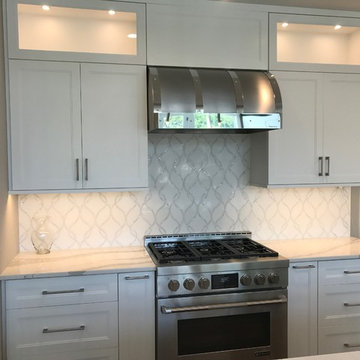
Eat-in kitchen - large modern l-shaped dark wood floor and brown floor eat-in kitchen idea in New York with shaker cabinets, white cabinets, an island, an undermount sink, quartzite countertops, white backsplash and stainless steel appliances
 Colter Reid Enterprises
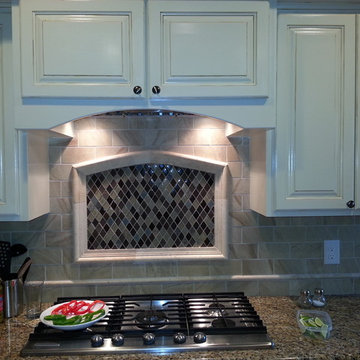
Inspiration for a mid-sized timeless u-shaped ceramic tile and beige floor kitchen remodel in Houston with a double-bowl sink, raised-panel cabinets, white cabinets, granite countertops, brown backsplash, stone tile backsplash, stainless steel appliances, no island and brown countertops
 Concord Construction
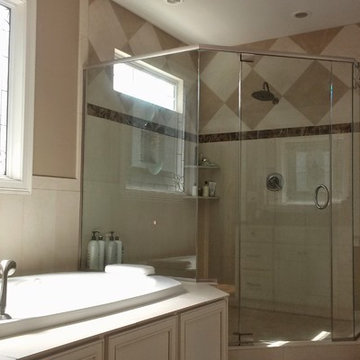
Mid-sized elegant master beige tile and ceramic tile ceramic tile bathroom photo in Louisville with beaded inset cabinets, beige walls, an undermount sink, granite countertops, a two-piece toilet and white cabinets
 Tile Center

Enclosed kitchen - mid-sized traditional single-wall ceramic tile and beige floor enclosed kitchen idea in DC Metro with an undermount sink, shaker cabinets, medium tone wood cabinets, solid surface countertops, white backsplash, porcelain backsplash, white appliances, no island and white countertops
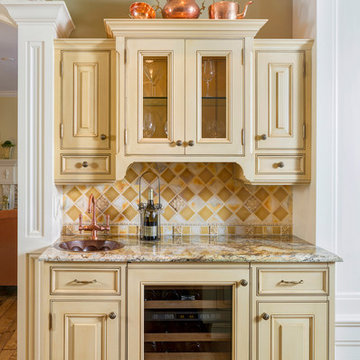
 Kitchens By Kleweno
Bob Greenspan Photography
Large transitional l-shaped light wood floor enclosed kitchen photo in Kansas City with a double-bowl sink, raised-panel cabinets, white cabinets, granite countertops, beige backsplash, stone tile backsplash, paneled appliances and two islands
Large transitional l-shaped light wood floor enclosed kitchen photo in Kansas City with a double-bowl sink, raised-panel cabinets, white cabinets, granite countertops, beige backsplash, stone tile backsplash, paneled appliances and two islands
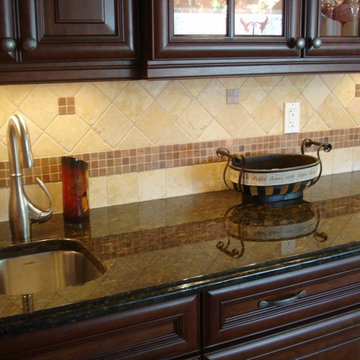
 LORIDON Builders & Remodelers, LLC
Example of a classic kitchen design in New York with an undermount sink, raised-panel cabinets, dark wood cabinets, granite countertops, beige backsplash and stone tile backsplash
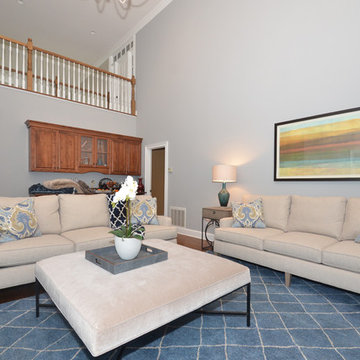
 kellydesigns
Diane Wagner
Large transitional open concept medium tone wood floor family room photo in New York with gray walls, a standard fireplace, a stone fireplace and a corner tv
Large transitional open concept medium tone wood floor family room photo in New York with gray walls, a standard fireplace, a stone fireplace and a corner tv
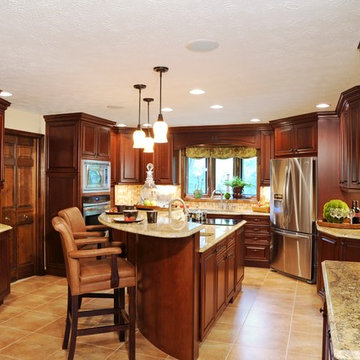
 Greater Dayton Building & Remodeling
Inspiration for a mid-sized timeless u-shaped ceramic tile open concept kitchen remodel in Other with raised-panel cabinets, dark wood cabinets, granite countertops, beige backsplash, stone tile backsplash, stainless steel appliances and an island
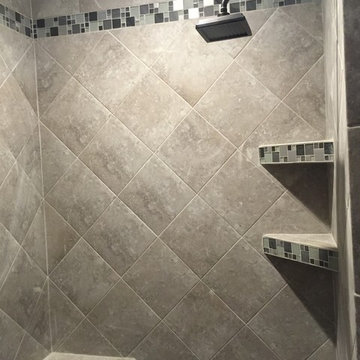
 Milakis Homes
Alcove shower - mid-sized traditional master beige tile and ceramic tile alcove shower idea in Other
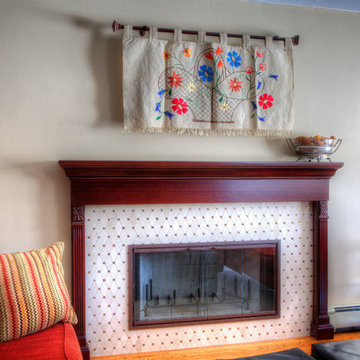
 Haft International, Inc.
Example of a mid-sized southwest formal and enclosed living room design in New York with beige walls, a standard fireplace, a tile fireplace and no tv
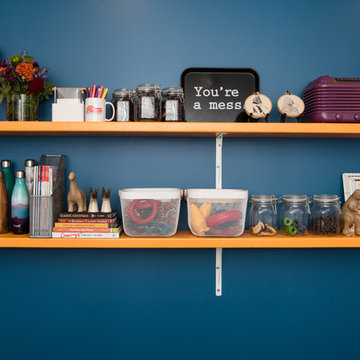
 Home Methods
Mid-sized 1960s single-wall light wood floor and brown floor enclosed kitchen photo in Baltimore with an undermount sink, shaker cabinets, white cabinets, quartz countertops, white backsplash, ceramic backsplash, stainless steel appliances, an island and gray countertops
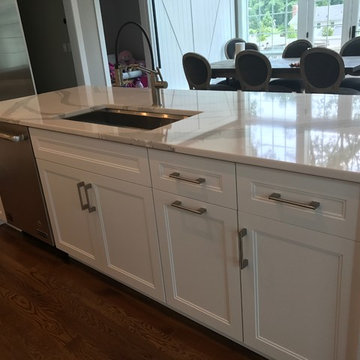 K & R Master Carpentry
Large minimalist l-shaped dark wood floor and brown floor eat-in kitchen photo in New York with shaker cabinets, white cabinets, an island, an undermount sink, quartzite countertops, white backsplash and stainless steel appliances
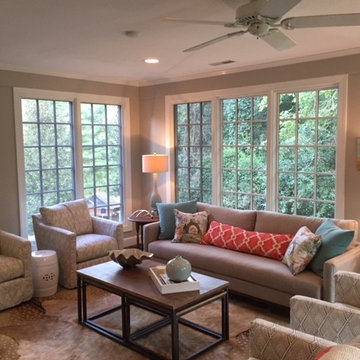

 ONYX Development

Large eclectic u-shaped medium tone wood floor and brown floor enclosed kitchen photo in Los Angeles with a farmhouse sink, raised-panel cabinets, green cabinets, marble countertops, white backsplash, ceramic backsplash, white appliances, an island and gray countertops
 Lake Shore Stair Company

Inspiration for a small timeless wooden l-shaped metal railing staircase remodel in Chicago with painted risers
 Arevco Lighting
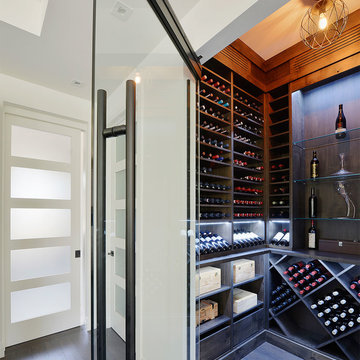
Custom wine cellar complete with display lighting. Geometric-style cage lamp. A project by Deslaurier Cabinets with lighting by Arevco Lighting.
Inspiration for a mid-sized contemporary dark wood floor wine cellar remodel in Ottawa
Inspiration for a mid-sized contemporary dark wood floor wine cellar remodel in Ottawa
71