
Search results for "Diamond" in Home Design Ideas

 AV Solutions, Inc.
Inspiration for a mid-sized transitional enclosed dark wood floor home theater remodel in Atlanta with gray walls and a projector screen

 Kitchens and Baths, LLC
Large elegant master black tile walk-in shower photo in Milwaukee with flat-panel cabinets, light wood cabinets, black walls, a vessel sink and quartz countertops
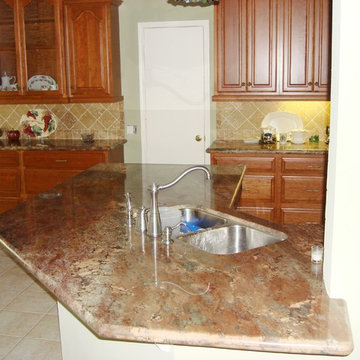
 I.Q. Granite & Flooring
Example of a mid-sized classic u-shaped porcelain tile open concept kitchen design in Houston with a double-bowl sink, raised-panel cabinets, medium tone wood cabinets, granite countertops, beige backsplash, stone tile backsplash, black appliances and a peninsula
Find the right local pro for your project
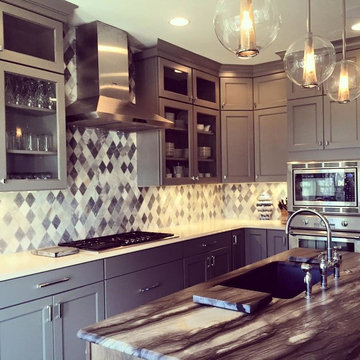
 Morgan Interiors
Inspiration for a mid-sized contemporary u-shaped eat-in kitchen remodel in Portland with an undermount sink, shaker cabinets, gray cabinets, multicolored backsplash, cement tile backsplash, stainless steel appliances and an island
 Lyn's Design Style
Photo: Allison Corona Photography
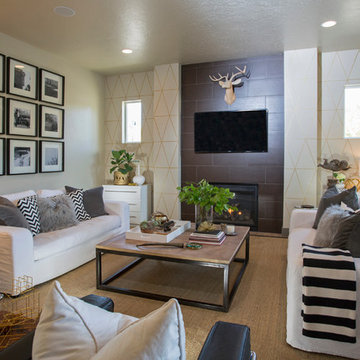
Inspiration for a large modern open concept light wood floor living room remodel in Boise with beige walls, a standard fireplace, a tile fireplace and a wall-mounted tv
Inspiration for a large modern open concept light wood floor living room remodel in Boise with beige walls, a standard fireplace, a tile fireplace and a wall-mounted tv
 B&F Ceramics
RusticHeart Photography

Example of a mid-sized mountain style single-wall wet bar design in DC Metro with raised-panel cabinets, medium tone wood cabinets, granite countertops, beige backsplash and stone tile backsplash
Example of a mid-sized mountain style single-wall wet bar design in DC Metro with raised-panel cabinets, medium tone wood cabinets, granite countertops, beige backsplash and stone tile backsplash
 Pete Conrad Construction
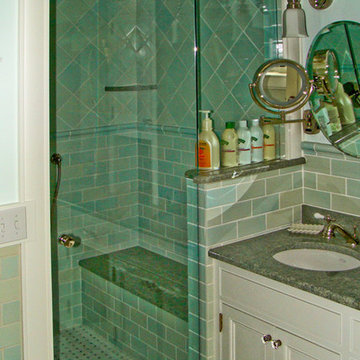
Large transitional 3/4 blue tile, green tile and subway tile alcove shower photo in Burlington with granite countertops, recessed-panel cabinets, white cabinets, blue walls and an undermount sink
 TAC Home Remodeling
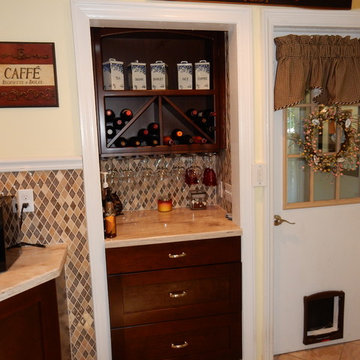
TAC Home Remodeling was established in 1986 servicing Northern & Central Jersey, specializing in the design, planning and installation of custom decks. This was soon followed by doors, windows, siding patio enclosures and then we expanded into kitchens, baths and much more.
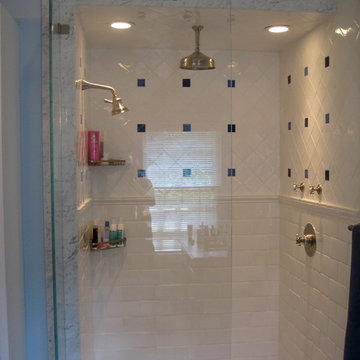
 Renaissance Partners, LLC
Inspiration for a mid-sized timeless 3/4 white tile and ceramic tile bathroom remodel in New York
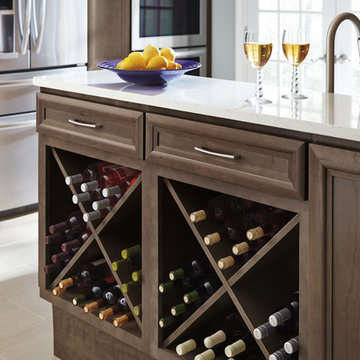
 Connecticut Kitchen & Bath Center
Farmhouse ceramic tile and beige floor enclosed kitchen photo in New York with open cabinets, dark wood cabinets, solid surface countertops and an island

 kellydesigns
Diane Wagner
Inspiration for a large transitional open concept medium tone wood floor family room remodel in New York with gray walls, a standard fireplace, a stone fireplace and a corner tv
Inspiration for a large transitional open concept medium tone wood floor family room remodel in New York with gray walls, a standard fireplace, a stone fireplace and a corner tv

 Metro Flooring
Bedroom - huge traditional master carpeted and blue floor bedroom idea in Orange County with white walls and no fireplace
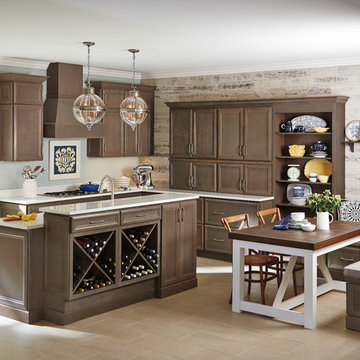
 Bernard Building Center Inc.
More details on this kitchen here:
https://www.homecrestcabinetry.com/products/westlake/gray-cabinets-casual-kitchen
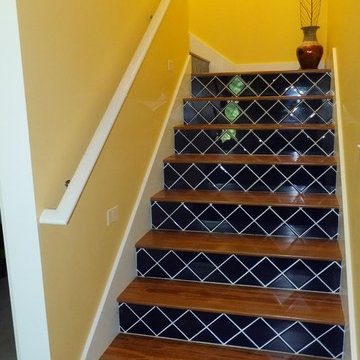
 Image Design LLC
Tiled Risers, Woo
Staircase - mid-sized southwestern wooden l-shaped staircase idea in Grand Rapids with tile risers
Staircase - mid-sized southwestern wooden l-shaped staircase idea in Grand Rapids with tile risers
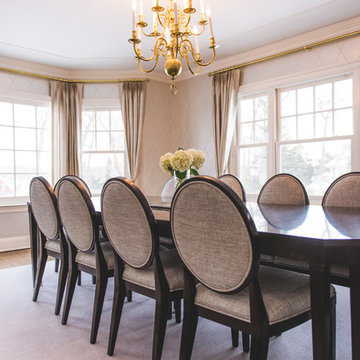
 Katharine Jessica Interior Design, LLC
Mid-sized transitional medium tone wood floor enclosed dining room photo in New York with gray walls and no fireplace
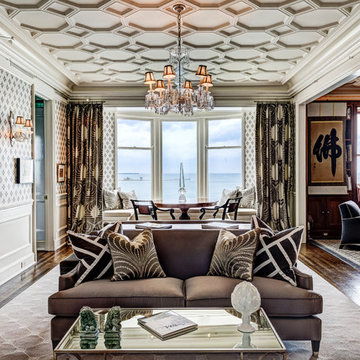
 John Philip Ansehl Design
Living room - large transitional formal and open concept dark wood floor and brown floor living room idea in Chicago with blue walls, no fireplace and no tv
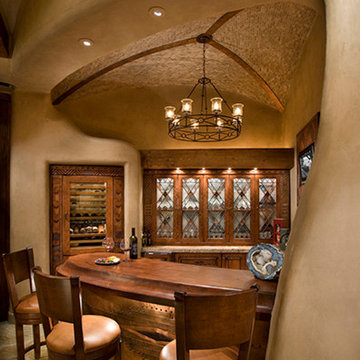
 R-NET Custom Homes
Unique arched ceiling with beautifully hanging chandelier to light up the room. Nicely built bar table with furnished wood top. Plenty of cabinet space and a wine rack. Wonderful shaped crevice to put a fancy bar.
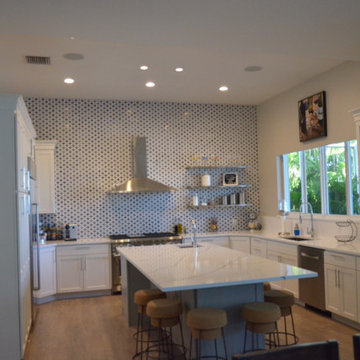
 Kitchen & Bath Specialists
Inspiration for a large modern u-shaped medium tone wood floor and brown floor eat-in kitchen remodel in Miami with an undermount sink, shaker cabinets, white cabinets, marble countertops, multicolored backsplash, cement tile backsplash, stainless steel appliances, an island and white countertops

 East Mountain Design
Main display wine room (7500 bottles) in a freestanding wine cellar building with tasting room and deep storage dug into the hill on the site. Walls are plaster tinted warm ochre and floors are flagstone. Plan is based on a hexagonal main room with alcoves on each side for tasting room and deep storage. Rustic wood shelf displays items at the level of the clerestory windows (north light w/ UV protection).

 Corrales Decor
Example of a mid-sized classic master multicolored tile and mosaic tile dark wood floor and brown floor bathroom design with dark wood cabinets, blue walls, a drop-in sink and marble countertops
68