
Search results for "Dicken bettdecke" in Home Design Ideas

 Columbia Tile Art Contracting
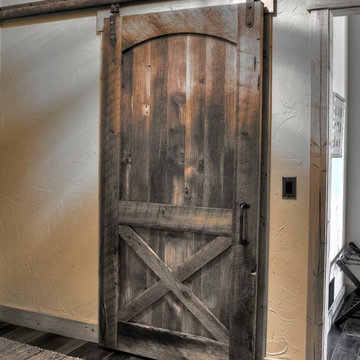
Recycled framing 2" x 3" wainscot with recycled cedar fencing.
Example of a mountain style shed design in Portland
Example of a mountain style shed design in Portland

 User
Jewett Farms + Co. Classic reclaimed antique Oak Hit Skip boards create one of our most rugged wide plank flooring options, making it a wonderful choice for high traffic areas as well as homes with pets and kids.
Jewett Farms + Co offers a beautiful selection of Hit Skip flooring from our New England headquarters. Hit Skip refers to the planeing process where only the high spots are taken out of the board, preserving the original character while still creating a flat board. This flooring has a similar hue to our Classic Reclaimed Antique Oak planks, with warm and inviting chocolate tones. Hit Skip antique Oak prominently features a mix of saw marks, nail and worm holes, checking and sounds cracks in addition to the exposed original face.

 Romeo's Flooring & Stone
Mohawk Carpet - Sculptured Touch - Pale Taupe
Inspiration for a coastal home design remodel in Calgary
Inspiration for a coastal home design remodel in Calgary
Find the right local pro for your project


 Valley Hardwood Inc.
Valley Hardwood
Mid-sized transitional medium tone wood floor living room photo in Seattle with gray walls
Mid-sized transitional medium tone wood floor living room photo in Seattle with gray walls

 Budget Blinds of Paramus & Westwood
Navy and tan woven wood from Horizons with a cordless mechanism was a perfect fit for a boys room.
Mid-sized elegant dark wood floor bedroom photo in Newark
Mid-sized elegant dark wood floor bedroom photo in Newark




 ArchiPlicity, LLC
This shingle style summer house was designed to be a generational family home. The house was designed on a narrow lot. The living area is an open floor plan that connects both visually and functionally to the outdoor space for indoor/outdoor living. The second floor Master Suite also has an outdoor connection with a second floor roof deck that connects the main house to the Carriage house. This is architecture of the the American Summer.
 Mission Design/Build
“Big Daddy Construction & Design" is a full service construction company with seasoned leadership and over 20 years of contracting experience in the Phoenix area. “Big Daddy” offers it's services as a viable alternative to business as usual in Arizona’s construction industry.


 Fiorano Tile Showrooms
 is a family owned and operated business that has been serving the Long Island / NY Tri-State area since 1977.
Visit one of our beautiful showrooms, located in: Elmont, NY (516) 354-8453 Manhasset, NY (516) 365-3600 Bellmore, NY (516) 221-3990
#FioranoTile “New York’s Favorite Source for Tile & Stone” www.FioranoTile.com

 Austin Signature Homes
Modern home with board form concrete
Mid-sized contemporary gray two-story concrete flat roof idea in Denver
Mid-sized contemporary gray two-story concrete flat roof idea in Denver
 Davidson Log & Timber Artisans Inc.
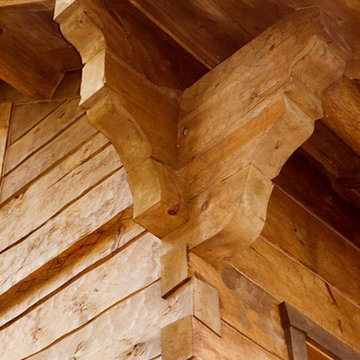
Corner detail of a Norwegian Dovetail
Example of a mountain style home design design in Toronto
Example of a mountain style home design design in Toronto


 Mission Tile West Showrooms
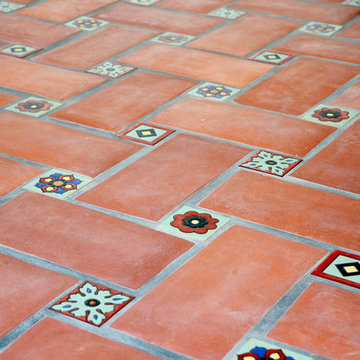
The tiles used in this project are from Mission Tile West's Revival Collection.

 Custom Surface Solutions
 (www.css-tile.com) - Owner Craig Thompson (512) 430-1215. This project shows a complete remodel with before and after pictures including tub-to-shower conversion using 12 x 24 Porcelain tile on walls, wainscot and floor with linear mosaic accent in shower niche and vertical band at plumbing fixtures. Multi-color pebble shower floor. Delta Dryden shower system and Delta Addison vanity faucet in Champagne Bronze. Kohler Ladena sink. Factory Builder Store Shaker door with mission style hardware vanity, twin countertop towers and bridge.

 Whipple Russell Architects
Wallace Ridge Beverly Hills luxury home primary bathroom shower tile detail. William MacCollum.
Inspiration for a contemporary beige tile bathroom remodel in Los Angeles with beige walls
Inspiration for a contemporary beige tile bathroom remodel in Los Angeles with beige walls

 SLJ Paint and Decorative Finishes
A close up shot of the tone on tone texture with a hint of pearl in the background.

 BLDG Workshop Inc.
A home built on one of Canada's most beautiful lakes posed a design challenge. The home had originally been built almost directly in opposition to natural light and views to the lake. While most opinions were to tear the existing home down, BLDG Workshop worked closely with the client to recreate the home in a way that opened it up and became more fitting to the site.
14