
Search results for "Dicken material" in Home Design Ideas
 Lugbill Designs
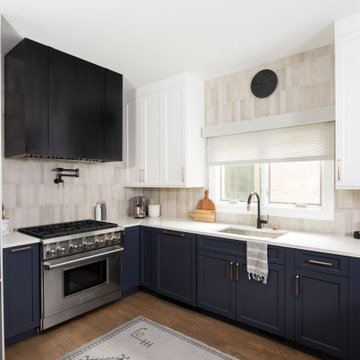
We designed this custom cabinet pantry, we painted blue with banquette seating in the middle. The U shaped kitchen has top shelves that are white and blue shelves on the bottom.
 Haverford Homes
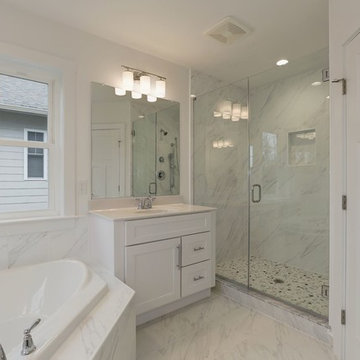
Small arts and crafts master white tile and ceramic tile corner bathtub photo in DC Metro with shaker cabinets, white cabinets, an undermount sink and marble countertops
 Brightland Homes
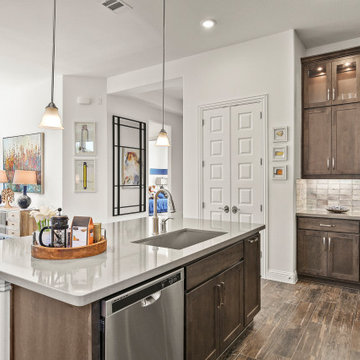
Eat-in kitchen - mid-sized contemporary l-shaped dark wood floor and brown floor eat-in kitchen idea in Dallas with an undermount sink, recessed-panel cabinets, brown cabinets, solid surface countertops, white backsplash, ceramic backsplash, stainless steel appliances, an island and gray countertops
Find the right local pro for your project
 Haverford Homes

Enclosed dining room - mid-sized craftsman light wood floor and gray floor enclosed dining room idea in DC Metro with a tile fireplace
 Haverford Homes

Inspiration for a mid-sized craftsman underground carpeted and white floor basement remodel in DC Metro with white walls
 Stephanie Dickens - BOWA
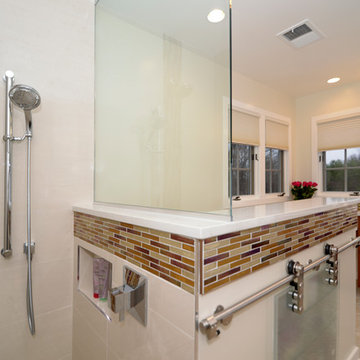
This contemporary master bathroom features a curbless shower for universal accessibility. .
Large trendy master multicolored tile and mosaic tile porcelain tile walk-in shower photo in DC Metro with an undermount sink, flat-panel cabinets, dark wood cabinets, quartz countertops and beige walls
Large trendy master multicolored tile and mosaic tile porcelain tile walk-in shower photo in DC Metro with an undermount sink, flat-panel cabinets, dark wood cabinets, quartz countertops and beige walls
 User
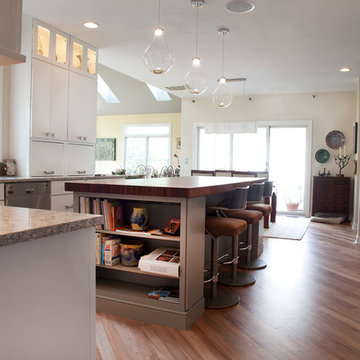
UserThis interior designers kitchen utilizes high functionality and beautiful finishes. The custom island counter top is harmonious with the natural toned floors. High-end done tastefully simplistic. photo by Jim Cottingham


 User
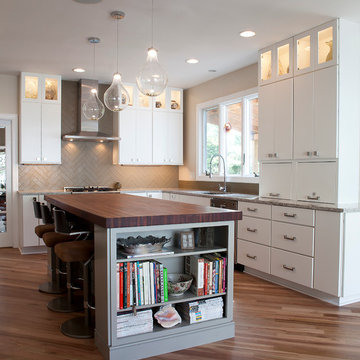
UserThis interior designers kitchen utilizes high functionality and beautiful finishes. The custom island counter top is harmonious with the natural toned floors. High-end done tastefully simplistic. photo by Jim Cottingham
 Lugbill Designs
We designed this custom cabinet pantry painted blue with banquette seating in the middle. To create a breakfast nook across from the kitchen, we added a round table and two chairs.
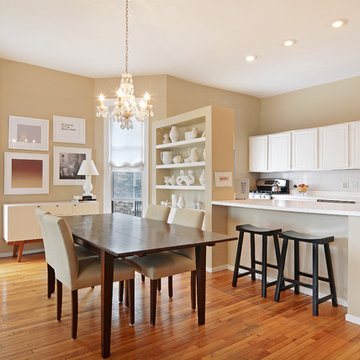
 The MG Group
VHT
Kitchen/dining room combo - contemporary light wood floor kitchen/dining room combo idea in Chicago with beige walls
Kitchen/dining room combo - contemporary light wood floor kitchen/dining room combo idea in Chicago with beige walls
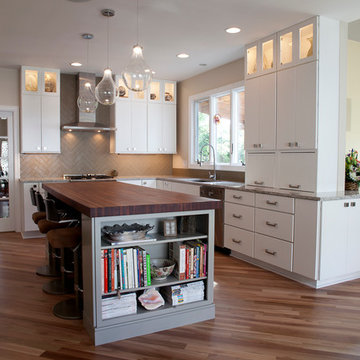 User
UserThis interior designers kitchen utilizes high functionality and beautiful finishes. The custom island counter top is harmonious with the natural toned floors. High-end done tastefully simplistic. photo by Jim Cottingham
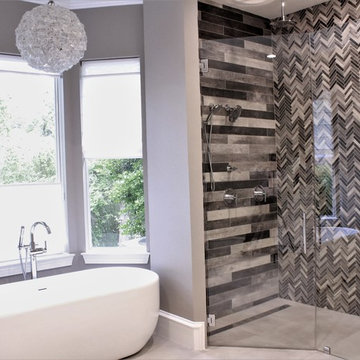
 SCM Design Group
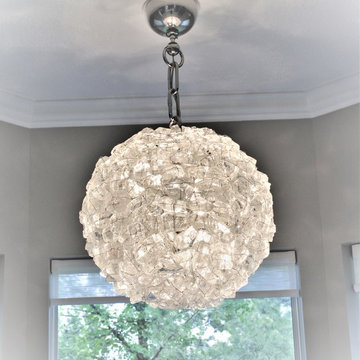
 With this bathroom we wanted to combine rustic with modern touches. It turned out stunning! We used 24"x48" floor and shower tiles to really open it up combined with the rustic shower tile. The showstopping chandelier over the stand alone tub pulled it all together.
 SCM Design Group
 With this bathroom we wanted to combine rustic with modern touches. It turned out stunning! We used 24"x48" floor and shower tiles to really open it up combined with the rustic shower tile. The showstopping chandelier over the stand alone tub pulled it all together.


 SCM Design Group
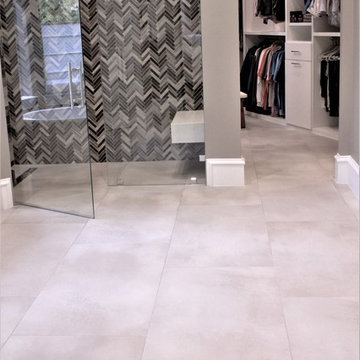
 With this bathroom we wanted to combine rustic with modern touches. It turned out stunning! We used 24"x48" floor and shower tiles to really open it up combined with the rustic shower tile. The showstopping chandelier over the stand alone tub pulled it all together.
 Brightland Homes
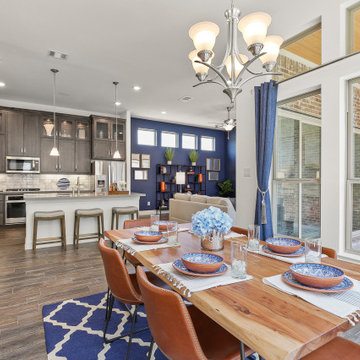
Example of a mid-sized trendy dark wood floor and brown floor dining room design in Dallas with white walls
 Beth Krupa Interiors
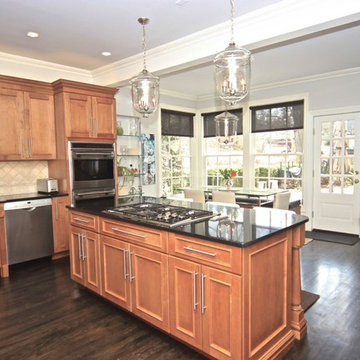
Eat-in breakfast bar. Beth wanted a modern feel for the clients, but materials that were practical with two English Cocker Spaniels and growing children.
Photographer, Susan Miller
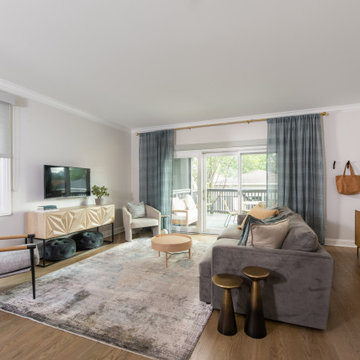 Lugbill Designs
We placed the most durable furniture in the back of the house for the family room. The family room has plenty of storage including the turning table/coffee table, the console and the sideboard behind the gray couch.

Sponsored
Columbus, OH

Wannemacher Interiors
Customized Award-Winning Interior Design Solutions in Franklin Cnty OH
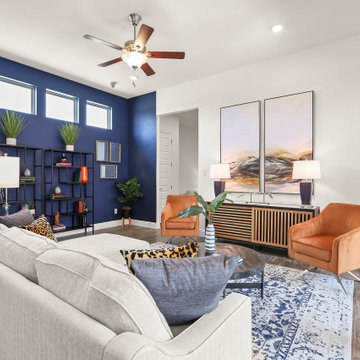 Brightland Homes
Inspiration for a mid-sized contemporary enclosed dark wood floor and brown floor living room remodel in Dallas with blue walls
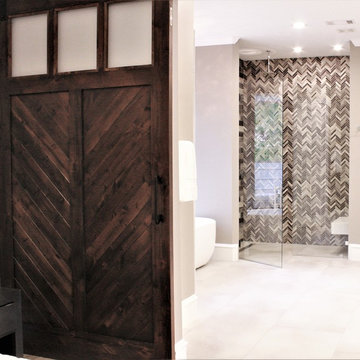 SCM Design Group
 With this bathroom we wanted to combine rustic with modern touches. It turned out stunning! We used 24"x48" floor and shower tiles to really open it up combined with the rustic shower tile. The showstopping chandelier over the stand alone tub pulled it all together.
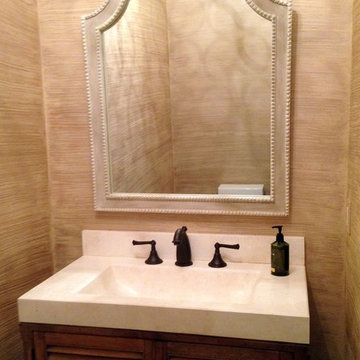
 The Nest Egg
New construction hall bathroom featuring faux seagrass wall treatment, wood and agate fossil stone sink chest.
Example of a small transitional dark wood floor bathroom design in DC Metro with an integrated sink, furniture-like cabinets, medium tone wood cabinets, marble countertops, a one-piece toilet and beige walls
Example of a small transitional dark wood floor bathroom design in DC Metro with an integrated sink, furniture-like cabinets, medium tone wood cabinets, marble countertops, a one-piece toilet and beige walls
3