
Search results for "Dicken material" in Home Design Ideas
 Stephanie Dickens - BOWA

This contemporary master bathroom features a curbless shower for universal accessibility. The knee-wall provides privacy around the toilet while maintaining an open concept and accessible layout.
 Lugbill Designs

We designed this custom cabinet pantry, we painted blue with banquette seating in the middle. The U shaped kitchen has top shelves that are white and blue shelves on the bottom.
 Lugbill Designs

This powder room is wrapped in green grasscloth wallpaper, making the room smell natural and fresh. The polished bronze fixtures gives this compact room an elegant feel.
Find the right local pro for your project
 Lugbill Designs

We designed the foyer to be durable for all weather which is why we used penny round honed mosaic tile. The foyer also has a shelf with hooks for sweaters and a double door closet for coats.
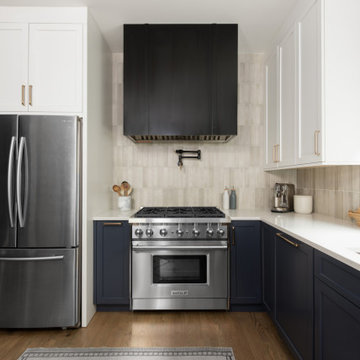 Lugbill Designs
We designed this custom cabinet pantry, we painted blue with banquette seating in the middle. The U shaped kitchen has top shelves that are white and blue shelves on the bottom.
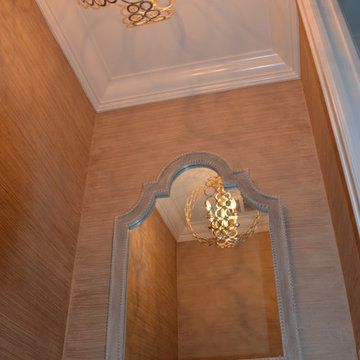
 The Nest Egg
New construction hall bathroom featuring faux seagrass wall treatment, wood and agate fossil stone sink chest.
Small transitional dark wood floor bathroom photo in DC Metro with an integrated sink, furniture-like cabinets, medium tone wood cabinets, marble countertops, a one-piece toilet and beige walls
Small transitional dark wood floor bathroom photo in DC Metro with an integrated sink, furniture-like cabinets, medium tone wood cabinets, marble countertops, a one-piece toilet and beige walls
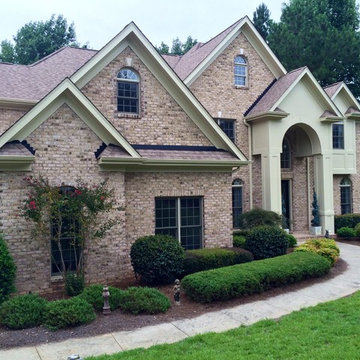
 Terry Dickens Company
Terry Dickens
Inspiration for a large timeless beige two-story brick exterior home remodel in Raleigh
Inspiration for a large timeless beige two-story brick exterior home remodel in Raleigh


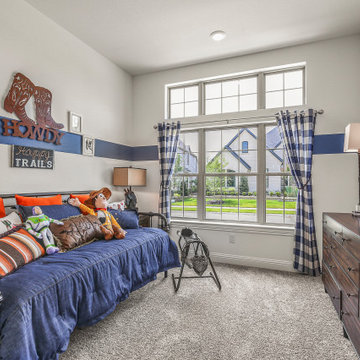
 Brightland Homes
Bedroom - mid-sized contemporary guest carpeted and beige floor bedroom idea in Dallas with white walls
 Lugbill Designs
This living features durable furniture and a gray exterior fireplace with a circular mirror above it. The medium brown hardwood floor and textured rug brings an elegance to the living room.
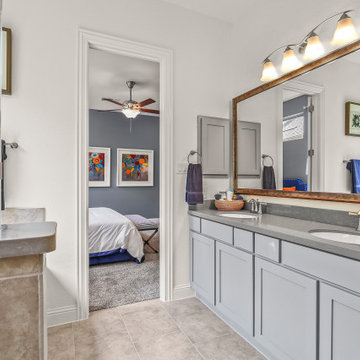 Brightland Homes
Example of a mid-sized trendy master beige tile and cement tile ceramic tile, beige floor and double-sink bathroom design in Dallas with gray cabinets, white walls, an undermount sink, solid surface countertops, a hinged shower door and gray countertops
 Brightland Homes
Mid-sized trendy l-shaped dark wood floor and brown floor eat-in kitchen photo in Dallas with an undermount sink, recessed-panel cabinets, brown cabinets, solid surface countertops, white backsplash, ceramic backsplash, stainless steel appliances, an island and gray countertops
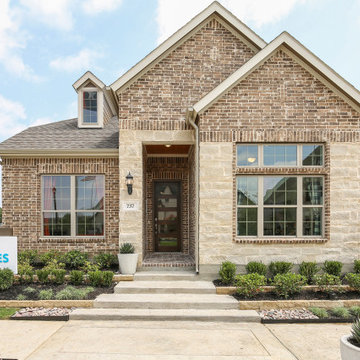 Brightland Homes
Mid-sized contemporary beige one-story mixed siding exterior home idea in Dallas with a shingle roof
 Lugbill Designs
We updated this living room for our clients to make it a fun entrainment area for company while also make it durable for children. This living features a gallery wall and a remodeled fireplace with gray exterior. The medium brown hardwood floors bring an elegance to the living room.

Sponsored
Columbus, OH

Wannemacher Interiors
Customized Award-Winning Interior Design Solutions in Franklin Cnty OH
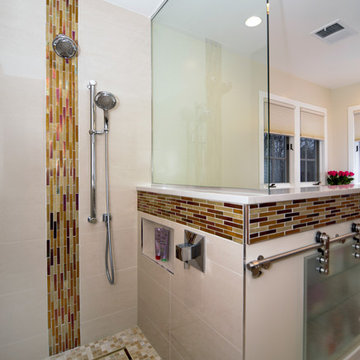 Stephanie Dickens - BOWA
This contemporary master bathroom features a curbless shower for universal accessibility.
Walk-in shower - large contemporary master multicolored tile and mosaic tile mosaic tile floor walk-in shower idea in DC Metro with flat-panel cabinets, quartz countertops, beige walls, an undermount sink and dark wood cabinets
Walk-in shower - large contemporary master multicolored tile and mosaic tile mosaic tile floor walk-in shower idea in DC Metro with flat-panel cabinets, quartz countertops, beige walls, an undermount sink and dark wood cabinets
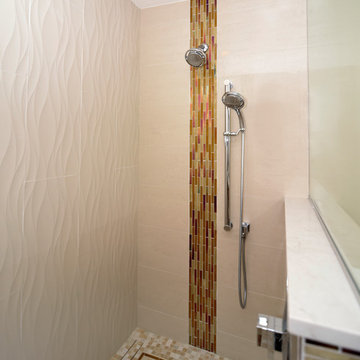 Stephanie Dickens - BOWA
This contemporary master bathroom features a curbless shower for universal accessibility. The knee-wall is capped with engineered quartz. The wall tile has a relief "wave" pattern that mimics the movement of water.
 Stephanie Dickens - BOWA
This contemporary master bathroom features a curbless shower for wheelchair accessibility. The custom niche on the knee-wall has glass shelves and is covered by a frosted glass sliding door.
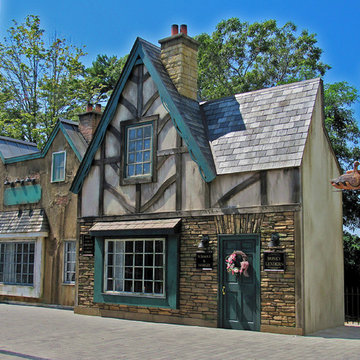
 Tektoniks Architects
Tudor-style Shop
Small elegant multicolored one-story mixed siding exterior home photo in Boston with a shingle roof
Small elegant multicolored one-story mixed siding exterior home photo in Boston with a shingle roof

Sponsored
Columbus, OH

Hope Restoration & General Contracting
Columbus Design-Build, Kitchen & Bath Remodeling, Historic Renovations
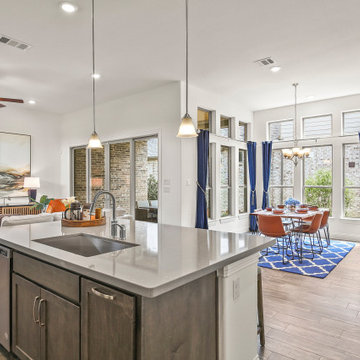 Brightland Homes
Inspiration for a mid-sized contemporary l-shaped dark wood floor and brown floor eat-in kitchen remodel in Dallas with an undermount sink, recessed-panel cabinets, brown cabinets, solid surface countertops, white backsplash, ceramic backsplash, stainless steel appliances, an island and gray countertops
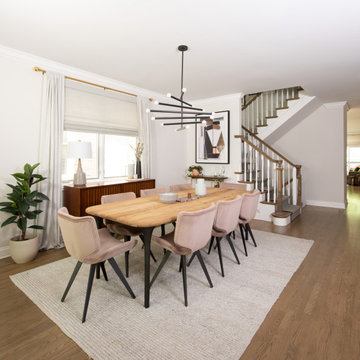 Lugbill Designs
We designed this open layout dining room that features a the etro dining table with fits 8 seats. The table sits on a beige rug with a dean chandelier above with two bulbs on each end.
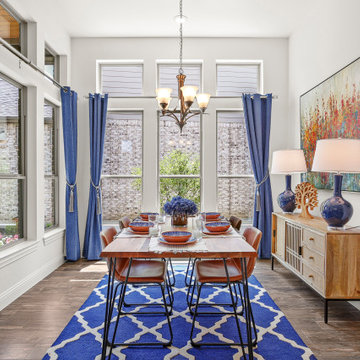 Brightland Homes
Dining room - mid-sized contemporary dark wood floor and brown floor dining room idea in Dallas with white walls
2