
Search results for "Dicken material" in Home Design Ideas

 Averra Developments Inc.
South facing living room with oversized windows brining in ample natural light.
Living room - mid-sized contemporary open concept light wood floor and white floor living room idea in Vancouver with a bar, white walls, a standard fireplace and a metal fireplace
Living room - mid-sized contemporary open concept light wood floor and white floor living room idea in Vancouver with a bar, white walls, a standard fireplace and a metal fireplace

 Brightland Homes
Inspiration for a mid-sized contemporary enclosed dark wood floor and brown floor living room remodel in Dallas with blue walls
 User
This interior designers kitchen utilizes high functionality and beautiful finishes. The custom island counter top is harmonious with the natural toned floors. High-end done tastefully simplistic. photo by Jim Cottingham
Find the right local pro for your project


 User
This interior designers kitchen utilizes high functionality and beautiful finishes. The custom island counter top is harmonious with the natural toned floors. High-end done tastefully simplistic. photo by Jim Cottingham
 User
This interior designers kitchen utilizes high functionality and beautiful finishes. The custom island counter top is harmonious with the natural toned floors. High-end done tastefully simplistic. photo by Jim Cottingham
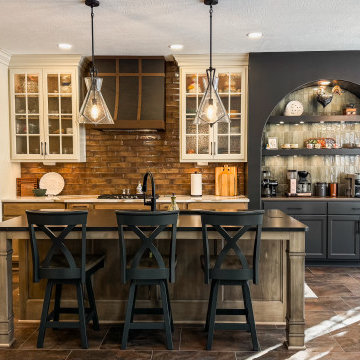
 Clazak Kitchen and Bathroom
Mid-sized minimalist brown floor kitchen photo in Cleveland with an undermount sink, shaker cabinets, quartz countertops, brown backsplash, terra-cotta backsplash, stainless steel appliances, an island and black countertops

Sponsored
Columbus, OH

Structural Remodeling
Franklin County's Heavy Timber Specialists | Best of Houzz 2020!
 Averra Developments Inc.
Open concept kitchen, dining, living space on main floor of this modern duplex.
Inspiration for a mid-sized contemporary light wood floor and white floor eat-in kitchen remodel in Vancouver with flat-panel cabinets, white cabinets, quartz countertops, white backsplash, ceramic backsplash, an island and gray countertops
Inspiration for a mid-sized contemporary light wood floor and white floor eat-in kitchen remodel in Vancouver with flat-panel cabinets, white cabinets, quartz countertops, white backsplash, ceramic backsplash, an island and gray countertops
 User
This interior designers kitchen utilizes high functionality and beautiful finishes. The custom island counter top is harmonious with the natural toned floors. High-end done tastefully simplistic. photo by Jim Cottingham
 User
This interior designers kitchen utilizes high functionality and beautiful finishes. The custom island counter top is harmonious with the natural toned floors. High-end done tastefully simplistic. photo by Jim Cottingham
 User
This interior designers kitchen utilizes high functionality and beautiful finishes. The custom island counter top is harmonious with the natural toned floors. High-end done tastefully simplistic. photo by Jim Cottingham
 Averra Developments Inc.
Open concept kitchen, dining, living space on main floor of this modern duplex.
Example of a mid-sized trendy light wood floor and white floor eat-in kitchen design in Vancouver with flat-panel cabinets, white cabinets, quartz countertops, white backsplash, ceramic backsplash, an island and white countertops
Example of a mid-sized trendy light wood floor and white floor eat-in kitchen design in Vancouver with flat-panel cabinets, white cabinets, quartz countertops, white backsplash, ceramic backsplash, an island and white countertops

 Haverford Homes
Mid-sized arts and crafts light wood floor and gray floor open concept kitchen photo in DC Metro with an undermount sink, shaker cabinets, white cabinets, quartzite countertops, white backsplash, ceramic backsplash, stainless steel appliances and an island


 User
This interior designers kitchen utilizes high functionality and beautiful finishes. The custom island counter top is harmonious with the natural toned floors. High-end done tastefully simplistic. photo by Jim Cottingham
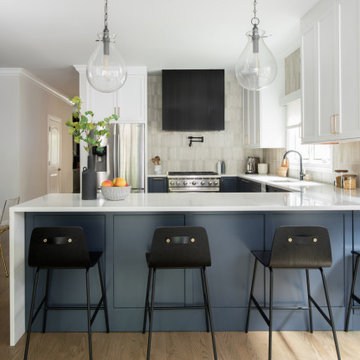
 Lugbill Designs
We designed this custom cabinet pantry, we painted blue with banquette seating in the middle. The U shaped kitchen has top shelves that are white and blue shelves on the bottom.
 Haverford Homes
Example of a mid-sized arts and crafts light wood floor and gray floor open concept kitchen design in DC Metro with an undermount sink, shaker cabinets, white cabinets, quartzite countertops, white backsplash, ceramic backsplash, stainless steel appliances and an island
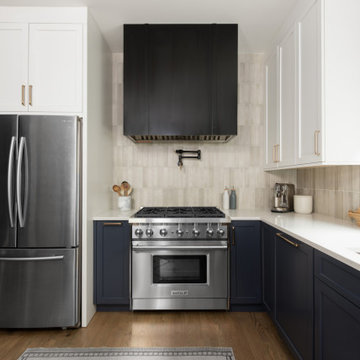 Lugbill Designs
We designed this custom cabinet pantry, we painted blue with banquette seating in the middle. The U shaped kitchen has top shelves that are white and blue shelves on the bottom.

Sponsored
Fredericksburg, OH

High Point Cabinets
Columbus' Experienced Custom Cabinet Builder | 4x Best of Houzz Winner
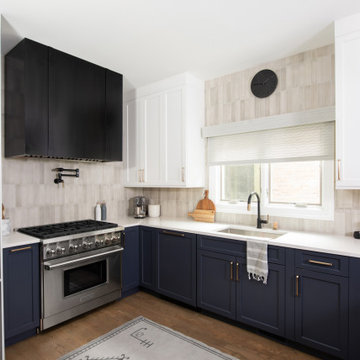 Lugbill Designs
We designed this custom cabinet pantry, we painted blue with banquette seating in the middle. The U shaped kitchen has top shelves that are white and blue shelves on the bottom.
 Brightland Homes
Example of a mid-sized trendy l-shaped dark wood floor and brown floor eat-in kitchen design in Dallas with an undermount sink, recessed-panel cabinets, brown cabinets, solid surface countertops, white backsplash, ceramic backsplash, stainless steel appliances, an island and gray countertops

 FineLine Kitchens, Inc.
Our designer has achieved a stylish look by combining dark cabinets and light-colored marbles.
7