
Search results for "Dicken material" in Home Design Ideas

 Tektoniks Architects
Stucco Shop
Inspiration for a small eclectic multicolored one-story mixed siding gable roof remodel in Boston with a shingle roof
Inspiration for a small eclectic multicolored one-story mixed siding gable roof remodel in Boston with a shingle roof

 Lugbill Designs
We designed this custom cabinet pantry, we painted blue with banquette seating in the middle. The U shaped kitchen has white, top shelves and blue, bottom shelves.
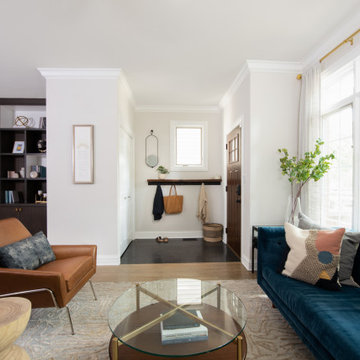 Lugbill Designs
We designed the foyer to be durable for all weather which is why we used penny round honed mosaic tile. The foyer also has a shelf with hooks for sweaters and a double door closet for coats. This living features a blue couch and brown leather chairs. The medium brown hardwood floor and textured rug brings an elegance to the living room.
Find the right local pro for your project
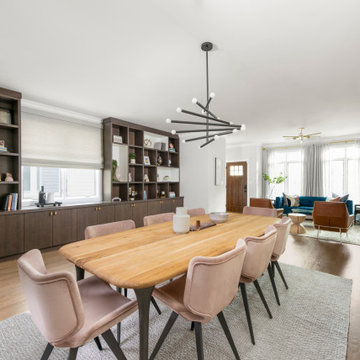 Lugbill Designs
We designed this open layout dining room. The dining room features a large built-in with multiple shelves and storage. The Etro dining table fits 8 seats and sits on a beige rug with a dean chandelier with two bulbs on each end.

 Brightland Homes
Inspiration for a mid-sized contemporary master carpeted and beige floor bedroom remodel in Dallas with blue walls

 Smellink Interiors
Inspiration for a mid-sized mid-century modern open concept carpeted and gray floor family room library remodel with black walls, no fireplace, a brick fireplace and no tv
 Smellink Interiors
Mid-sized mid-century modern open concept carpeted and beige floor family room library photo with white walls, no fireplace, a brick fireplace and no tv

Sponsored
Columbus, OH

Hope Restoration & General Contracting
Columbus Design-Build, Kitchen & Bath Remodeling, Historic Renovations
 Brightland Homes
Mid-sized trendy master carpeted and beige floor bedroom photo in Dallas with blue walls
 Smellink Interiors
Mid-sized 1960s open concept carpeted and brown floor family room library photo with multicolored walls, no fireplace, a brick fireplace and no tv
 Lugbill Designs
We designed the foyer to be durable for all weather which is why we used penny round honed mosaic tile. The foyer also has a shelf with hooks for sweaters and a double door closet for coats.
 Smellink Interiors
Inspiration for a mid-sized mid-century modern open concept carpeted and beige floor family room library remodel with beige walls, no fireplace, a brick fireplace and no tv
 Smellink Interiors
Inspiration for a mid-sized 1950s open concept dark wood floor and brown floor family room library remodel with white walls, no fireplace, a brick fireplace and no tv
 Smellink Interiors
Family room library - mid-sized 1950s open concept dark wood floor and brown floor family room library idea with beige walls, no fireplace, a brick fireplace and no tv



 Averra Developments Inc.
Rear exterior of duplex. Features vertical cedar siding stained with Broda (Burnt Wood).
Example of a mid-sized trendy brown three-story wood flat roof design in Vancouver
Example of a mid-sized trendy brown three-story wood flat roof design in Vancouver
 Averra Developments Inc.
Front exterior of duplex. Features vertical cedar siding stained with Broda (Burnt Wood). Oversized windows, blue entry door and windows have black metal feature surround
 Lugbill Designs
This powder room is wrapped in green grasscloth wallpaper, making the room smell natural and fresh. The polished bronze fixtures gives this compact room an elegant feel.
 Smellink Interiors
Mid-sized 1960s open concept dark wood floor and brown floor family room library photo with multicolored walls, no fireplace, a brick fireplace and no tv


 Smellink Interiors
Mid-sized 1950s open concept carpeted and brown floor family room library photo with white walls, no fireplace, a brick fireplace and no tv
 Smellink Interiors
Example of a mid-sized 1950s open concept carpeted and brown floor family room library design with white walls, no fireplace, a brick fireplace and no tv
 Smellink Interiors
Mid-sized 1960s open concept ceramic tile and brown floor family room library photo with white walls, no fireplace, a brick fireplace and no tv
3