
Search results for "Dictate" in Home Design Ideas
 Yama Architecture
Bruce Damonte

Inspiration for a 1960s porcelain tile kitchen remodel in San Francisco with an undermount sink, flat-panel cabinets, white cabinets, quartz countertops, white backsplash and stone slab backsplash
Inspiration for a 1960s porcelain tile kitchen remodel in San Francisco with an undermount sink, flat-panel cabinets, white cabinets, quartz countertops, white backsplash and stone slab backsplash
 Martin Kobus Home
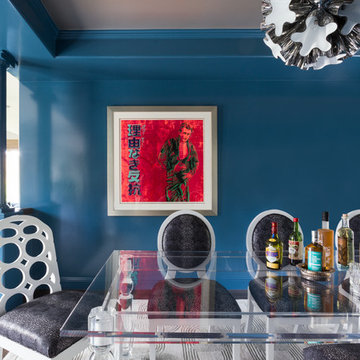
An extraordinary WARHOL collection was the starting point of this project for a family with young kids in need of functional yet stylish interiors. Brightly colored, lacquered walls are the backdrop for the art which dictated the colors used. Custom built-ins and 3 dimensional walls add interest and definition to the spaces. A Missoni carpet connects the dots.
Photography by: David Duncan Livingston
 DIY Eze Breeze
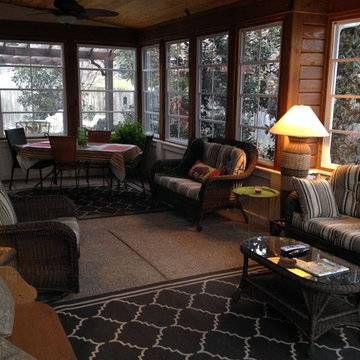
The perfect combination of a screened in porch and a sunroom. With Eze Breeze, you can quickly close and protect your porch or screen room when an unexpected thunderstorm pops up or when a major dusting of spring pollen threatens to invade your home. Eze Breeze allows you the ability to enjoy your porch when you want to enjoy it, not when weather dictates.
Find the right local pro for your project
 Studio 2G Architects
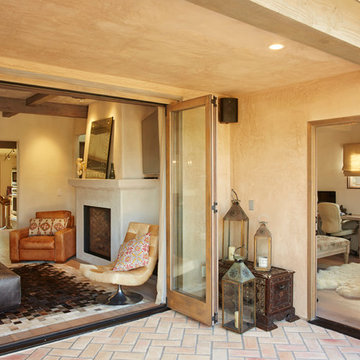
To take advantage of the desire for the California beach-going lifestyle dictated an open plan and bi-fold doors opening up to the patio.
Photo Credit: Chris Leschinsky
 Landis Architects | Builders
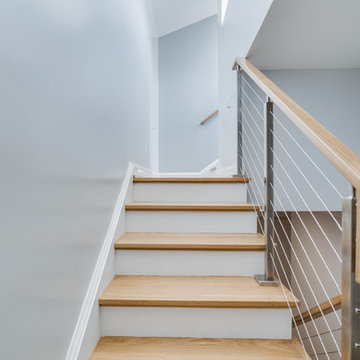
The shape and size of the access structure on the roof was dictated by both the historic rules listed above and structural/code issues. The shape of structure was also dictated by the stairs below. The new stairs had to be angled over the stairs from the first to the second floor such that the lower set of stairs provided head clearance. That set the L-shape and angles of the roof access structure. We used a 3D modeling program called Revit to review four critical height locations. This assured us the design provided the necessary stair clearance without making structure on roof visible from the street. The clients wanted a contemporary look for the stairs, and selected stainless steel cable rail. This material also allows natural light to pass through. We also rebuilt the stairs from the first floor to the second floor, so all the stairs have a consistent look.
HDBros
 JayJeffers
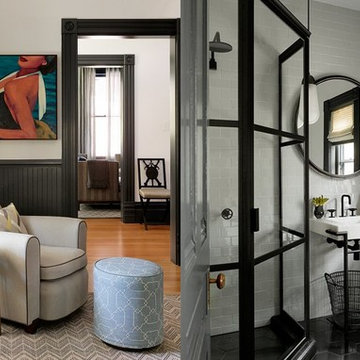
This getaway for a busy globe-trotting family is close to home for me. It is in beautiful Saint Helena, California, where I have a home myself (See Napa Valley Redux). The clients’ direction was for a more modern aesthetic than the traditional style the architecture might have dictated. We painted the exterior and interior neutral dark hues and filled it with comfortable furniture for entertaining, hanging out and family dinners.
Photography: Matthew Millman
 Martin Kobus Home
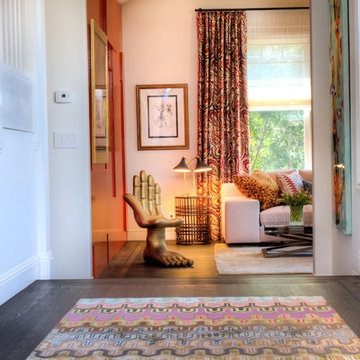
An extraordinary WARHOL collection was the starting point of this project for a family with young kids in need of functional yet stylish interiors. Brightly colored, lacquered walls are the backdrop for the art which dictated the colors used. Custom built-ins and 3 dimensional walls add interest and definition to the spaces. A Missoni carpet connects the dots.
Photography by: David Duncan Livingston
 JayJeffers
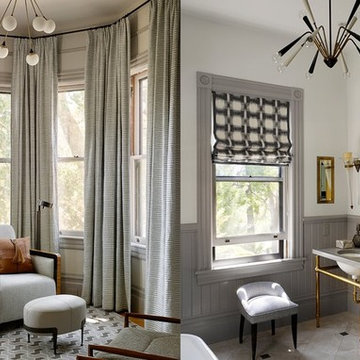
This getaway for a busy globe-trotting family is close to home for me. It is in beautiful Saint Helena, California, where I have a home myself (See Napa Valley Redux). The clients’ direction was for a more modern aesthetic than the traditional style the architecture might have dictated. We painted the exterior and interior neutral dark hues and filled it with comfortable furniture for entertaining, hanging out and family dinners.
Photography: Matthew Millman
 Martin Kobus Home

An extraordinary WARHOL collection was the starting point of this project for a family with young kids in need of functional yet stylish interiors. Brightly colored, lacquered walls are the backdrop for the art which dictated the colors used. Custom built-ins and 3 dimensional walls add interest and definition to the spaces. A Missoni carpet connects the dots.
Photography by: David Duncan Livingston
 Landis Architects | Builders
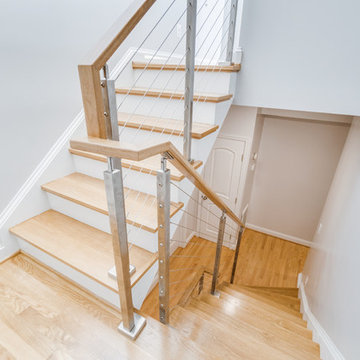
The shape and size of the access structure on the roof was dictated by both the historic rules listed above and structural/code issues. The shape of structure was also dictated by the stairs below. The new stairs had to be angled over the stairs from the first to the second floor such that the lower set of stairs provided head clearance. That set the L-shape and angles of the roof access structure. We used a 3D modeling program called Revit to review four critical height locations. This assured us the design provided the necessary stair clearance without making structure on roof visible from the street. The clients wanted a contemporary look for the stairs, and selected stainless steel cable rail. This material also allows natural light to pass through. We also rebuilt the stairs from the first floor to the second floor, so all the stairs have a consistent look.
HDBros
 Affinity Construction Group
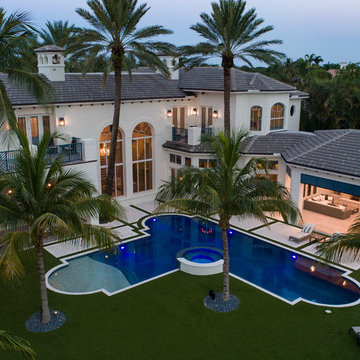
Inspiration for a huge transitional white two-story house exterior remodel in Miami with a tile roof

 aamodt / plumb architects
The mudroom is an addition to the existing house that extends the space at the back door where everyone inevitably comes in. It is open and bright and looks out to the courtyard.
Photo: Jane Messinger
 JayJeffers
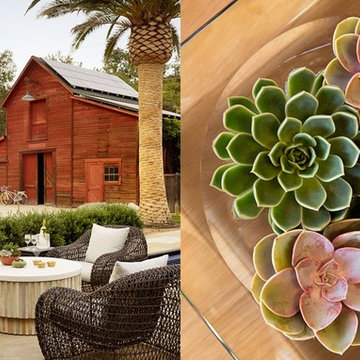
This getaway for a busy globe-trotting family is close to home for me. It is in beautiful Saint Helena, California, where I have a home myself (See Napa Valley Redux). The clients’ direction was for a more modern aesthetic than the traditional style the architecture might have dictated. We painted the exterior and interior neutral dark hues and filled it with comfortable furniture for entertaining, hanging out and family dinners.
Photography: Matthew Millman
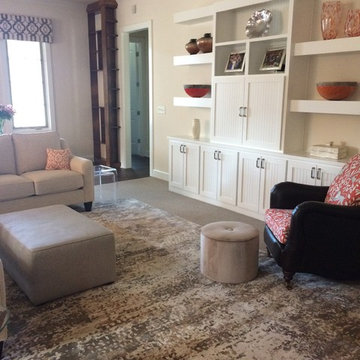
 Ashley Salmons Interiors
This is a photo of part of the living room. The client had these beautiful orange and red pottery bowls she really wanted to display, so we used them to dictate our "pop" color. The area rug is a perfect blend of the neutral tones we used throughout the house, and adds some definition to this open living space.
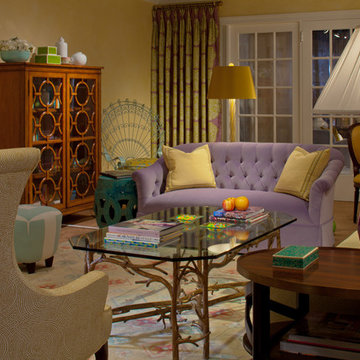
 Susan Nelson Interiors
The colors of the rug dictated the scheme for this showhouse living room. Loveseat by Lee Industries in lavendar velvet from Kravet. Henredon coffee table. Pearson bookcase. Murano-glass floor lamp by Donghia. Purple glass lamp by Currey & Co. Drapery fabric by Manuel Canovas. Photo by Erik Kvlasvik
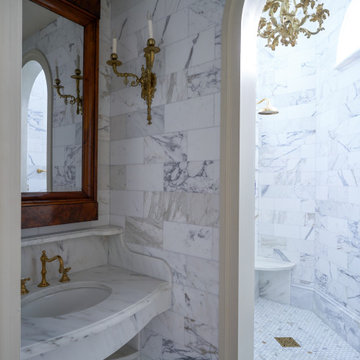
 Decorations Lucullus
Pied a terre may suggest feet on the ground, but who says whimsy and elan can’t levitate a small space of under a thousand square feet into a delightfully livable illusion? Of course it helps when ceilings are high, architecture is handsomely detailed, and a grand little drawing room opens to the tiniest of patios. For Decorations Lucullus it wasn’t size that would dictate style, but the romance of playful scale.
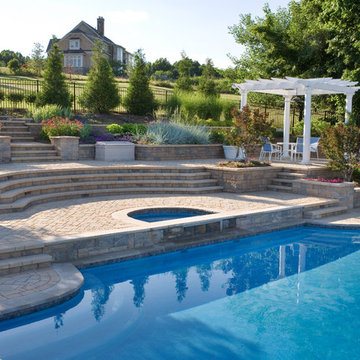
 Land & Water Design
This project the home sat at the top of the hill with breathtaking views all around. The challenge was restrictions that dictated the placement of the pool a distance from the house. The final design was very pleasing with the swimming pool on the slope with these amazing views. A walkway leads from the side of the home to the pool gate. On entering the pool area, reveals a spa cascading into the pool, ample Techo-Bloc paver pool decking, and the valley laid out below. Photography by Michel Bonomo
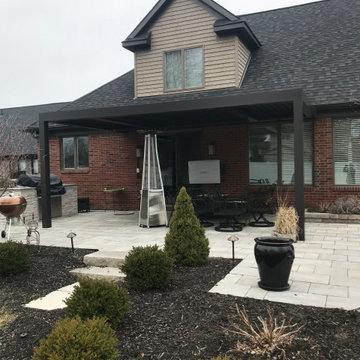
 Building Integrity
This client's beautiful south-facing landscape begged for shade. The motorized adjustable pergola affords an adjustable amount of sun or shade as the weather and temperature dictate. This customer was so pleased, we've built 3 more in their area due to referrals!
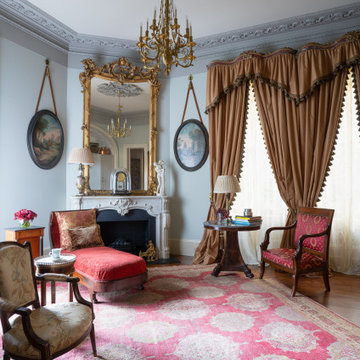 Decorations Lucullus
Pied a terre may suggest feet on the ground, but who says whimsy and elan can’t levitate a small space of under a thousand square feet into a delightfully livable illusion? Of course it helps when ceilings are high, architecture is handsomely detailed, and a grand little drawing room opens to the tiniest of patios. For Decorations Lucullus it wasn’t size that would dictate style, but the romance of playful scale.
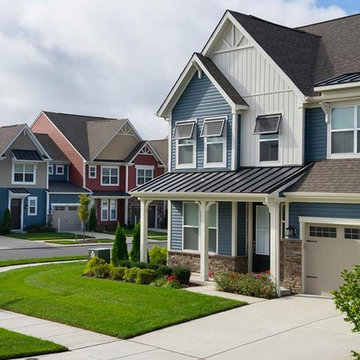
 Vinyl Siding Institute
Location dictates style and vinyl can meet the needs of virtually every location from both a style and a performance standpoint. When it comes to building developments from multifamily to single-family, more and more designers are becoming to homeowners, and creating multifaceted exteriors that make an impact. That's why its necessary to specify a versatile cladding option to meet the needs of different developments, from coastal to modern.
15