
Search results for "Dictate" in Home Design Ideas

 Ridge Creek Custom Homes
Example of a mid-sized transitional single-wall light wood floor open concept kitchen design in Minneapolis with a drop-in sink, recessed-panel cabinets, white cabinets, granite countertops, white backsplash, ceramic backsplash, stainless steel appliances and an island
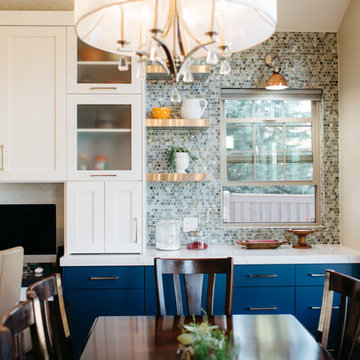
 Brian David Roberts | Interior Planning & Design
Inspiration for a mid-sized transitional dark wood floor and brown floor kitchen/dining room combo remodel in Seattle with gray walls

 Matrix Design
Rainforest limestone bathroom with flush mirrors and cabinets.
Inspiration for a huge contemporary master gray tile and porcelain tile porcelain tile walk-in shower remodel in San Diego with a vessel sink, furniture-like cabinets, light wood cabinets, quartz countertops, a one-piece toilet and green walls
Inspiration for a huge contemporary master gray tile and porcelain tile porcelain tile walk-in shower remodel in San Diego with a vessel sink, furniture-like cabinets, light wood cabinets, quartz countertops, a one-piece toilet and green walls
Find the right local pro for your project

 Design Appruv, Inc.
Our client's wanted an inexpensive approach to an outdoor dwelling space sheltered from the elements while maintaining communication to the living space inside. The contour of the existing pool to dictate the overall shape of the patio cover.

 Orren Pickell Building Group
Custom-designed cabinetry makes this space completely individual. The linen cabinet, with its vintage Deep Sky painted finish, wire mesh inserts and cabriole feet, feels as if it could have come from Provence, yet provides modern functionality. The vanities are custom designed to look like chests of drawers, although some of the fronts are actually doors. In spite of its old-world warmth, the bath features the most modern amenities, including a freestanding tub with advanced massage jets and a heated backrest, a spa style shower and more.
The architectural plans didn't specify a linen closet, but the client needed storage. What's more, the closet had to be designed around a window that had been place in the center of the two vanities. The window dictated the height of this custom piece. In spite of this, the custom Deep Sky cabinet designed to store towels and other products became a centerpiece of the space. In addition, the vanities were thoughtfully designed with shelves and drawers of varying heights to accommodate the client's specific toiletries and cosmetics. Because these are positioned on an exterior wall, it was also necessary to plan for cutouts, so the plumbing could come up through the floor.
Photo by Mike Kaskel

 Dargan Landscape Architects
Orange is the color of energy, warmth and happiness. It's not wonder these flowers bloom so wildly above this beautiful stream/pond.
The sun hits this magnificent tree and all is well in the world. When thinking about your dream garden landscape, do not forget to consider the weather of your area and also the type of sunlight that will often dictate the depth of colors you will see when enjoying your outdoor space.
 Studio Industrielle
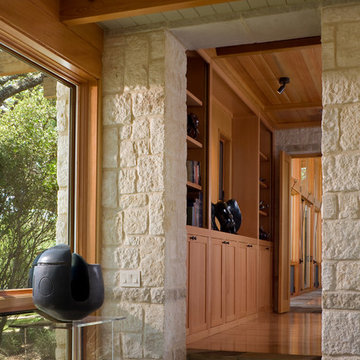
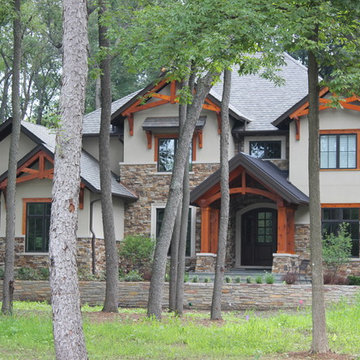
The program consists of a detached Guest House with full Kitchen, Living and Dining amenities, Carport and Office Building with attached Main house and Master Bedroom wing. The arrangement of buildings was dictated by the numerous majestic oaks and organized as a procession of spaces leading from the Entry arbor up to the front door. Large covered terraces and arbors were used to extend the interior living spaces out onto the site.
All the buildings are clad in Texas limestone with accent bands of Leuders limestone to mimic the local limestone cliffs in the area. Steel was used on the arbors and fences and left to rust. Vertical grain Douglas fir was used on the interior while flagstone and stained concrete floors were used throughout. The flagstone floors extend from the exterior entry arbors into the interior of the Main Living space and out onto the Main house terraces.

 B Designed/BWID

Incorporating the flat screen television, this entertainment unit allows for display of treasures as well as storage. The adjacent humidor keeps cigars fresh. The open plan dictates that the palette and theme carry through to the kitchen. Photo by Chris Snitko
 User
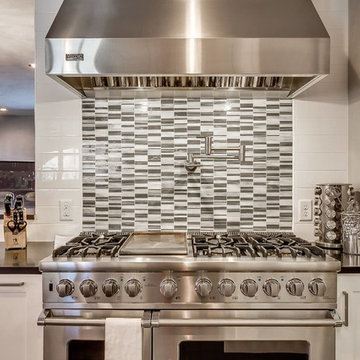
UserMid-sized transitional u-shaped ceramic tile and gray floor enclosed kitchen photo in Oklahoma City with an undermount sink, shaker cabinets, white cabinets, granite countertops, white backsplash, porcelain backsplash, stainless steel appliances and no island
 Hardwick General Contracting, Inc.
SLR Pro Shots
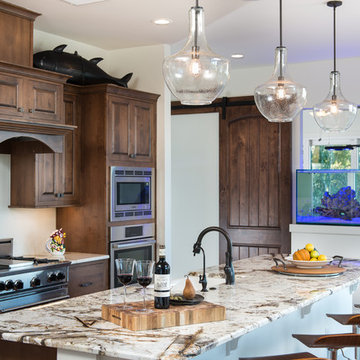
Inspiration for a timeless kitchen remodel in Orlando with raised-panel cabinets, dark wood cabinets, stainless steel appliances and an island
Inspiration for a timeless kitchen remodel in Orlando with raised-panel cabinets, dark wood cabinets, stainless steel appliances and an island
 Land & Water Design
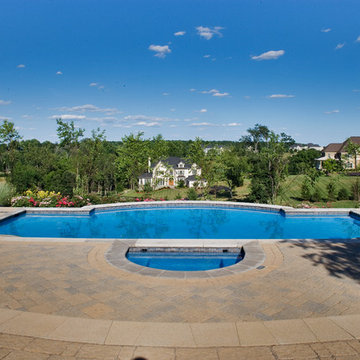
This project the home sat at the top of the hill with breathtaking views all around. The challenge was restrictions that dictated the placement of the pool a distance from the house. The final design was very pleasing with the swimming pool on the slope with these amazing views. A walkway leads from the side of the home to the pool gate. On entering the pool area, reveals a spa cascading into the pool, ample Techo-Bloc paver pool decking, and the valley laid out below. Photography by Michel Bonomo
 Giana Allen Design LLC
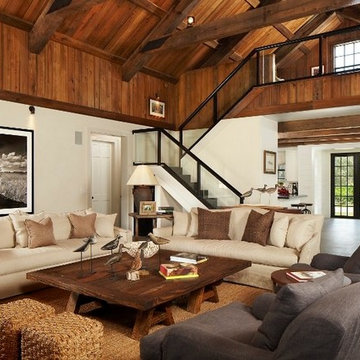
I created this space with 28' ceilings and created an intimate feeling with the barn wood on the ceiling by bringing the ceiling down into the room. I chose the height of the kitchen ceiling as the line to cap off the barn wood in the great room in order to give a seamless feeling of transition from the one room to the next. The farmhouse table and coffee table were designed by myself in order to create a consistent feeling from structure to furniture. The only large chandelier I used in this space was an oversized iron piece that I designed and produced specifically for this space. The lighting in the great room is stage lighting I placed on top of the beams in order to create an illuminating feeling of the space rather than the actual chandelier being the focal point. The furniture is all oversized and sits deep in the seat area in order to lounge and relax as the space dictates.
 Dillon Kyle Architects (DKA)
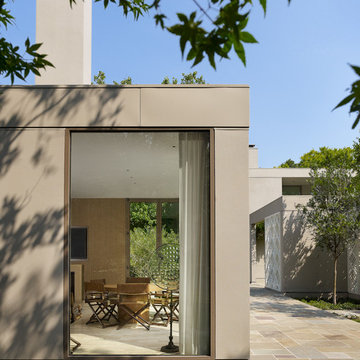
Site constraints meant that this addition to a 1973 house designed by noted Texas architect Frank Welch could not be contiguous with the existing structure, while neighborhood restrictions dictated that it conform to the style of the existing house. Containing family room and bar with space for entertaining, the new building shares a number of both new and renovated outdoor spaces, while both are completely screened from the street by landscaping and trees.
Casey Dunn Photography
 Thomas & Jayne Interior Design
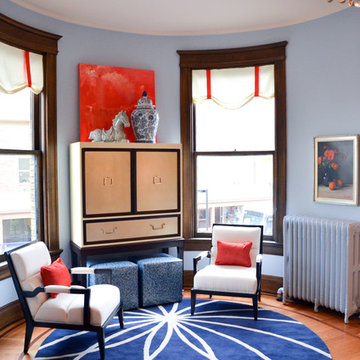
Wall Colors: Pratt & Lambert Gingham Blue 27-29, Artwork: Barry Lantz, Rita Spalding
Bold patterned rugs are trendy and inexpensive, so they can easily be changed as trends dictate – as are the snakeskin ottomans.
Anne Buskirk Photography
 DIY Eze Breeze

The perfect combination of a screened in porch and a sunroom. With Eze Breeze, you can quickly close and protect your porch or screen room when an unexpected thunderstorm pops up or when a major dusting of spring pollen threatens to invade your home. Eze Breeze allows you the ability to enjoy your porch when you want to enjoy it, not when weather dictates. Ezebreeze is available directly to homeowners for a DIY project or to contractors.
 Land & Water Design

This project the home sat at the top of the hill with breathtaking views all around. The challenge was restrictions that dictated the placement of the pool a distance from the house. The final design was very pleasing with the swimming pool on the slope with these amazing views. A walkway leads from the side of the home to the pool gate. On entering the pool area, reveals a spa cascading into the pool, ample Techo-Bloc paver pool decking, and the valley laid out below. Photography by Michel Bonomo
 Studio Industrielle
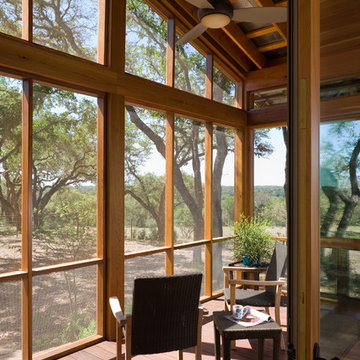
The program consists of a detached Guest House with full Kitchen, Living and Dining amenities, Carport and Office Building with attached Main house and Master Bedroom wing. The arrangement of buildings was dictated by the numerous majestic oaks and organized as a procession of spaces leading from the Entry arbor up to the front door. Large covered terraces and arbors were used to extend the interior living spaces out onto the site.
All the buildings are clad in Texas limestone with accent bands of Leuders limestone to mimic the local limestone cliffs in the area. Steel was used on the arbors and fences and left to rust. Vertical grain Douglas fir was used on the interior while flagstone and stained concrete floors were used throughout. The flagstone floors extend from the exterior entry arbors into the interior of the Main Living space and out onto the Main house terraces.
 Mitchell Wall Architecture and Design
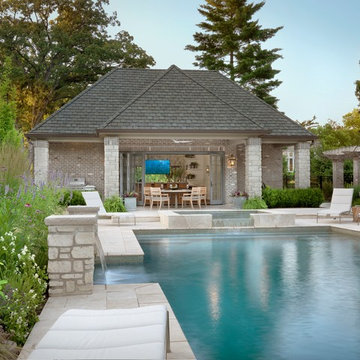
This young family gave us the joint task of creating a pool house and outdoor living in a very tight and limited space, between a retaining wall and their existing home. Additionally, the pool and spa as well as the pool house and kitchen had to incorporate cutting edge technology.
The style of the pool house was dictated by the main house. We were tasked with complementing it in style and material. The pool house not only must function on its own, but also as a transitional structure to the absolutely fabulous landscaping provided by an internationally acclaimed landscape designer. Mirrors on the back wall reflect the beautiful landscaping. One is never without a view of the exterior.
The front façade of the pool house has accordion glass panels that open up to amazing views of the swimming pool, spa and gardens. The spa is on axis with the center of the pool house, and the pergola and gate entrance with piers share the same materials as the pool house. The spa features a waterfall and has sea foam glass tile. There is also a waterfall in the pool and both waterfalls serve to mask surrounding noises and provide an idyllic setting. Sophisticated technology operates features of the pool house via remote control demands, and includes a drop down screen for movie and television viewing from the swimming pool.
The pool house includes the outdoor kitchen, open dining area, the bar, seating area, a bathroom and changing room. Hidden in the alcove is an open air outdoor shower. The patterning of the boards applied horizontally to the interior walls and painted white give the structure a nautical look, provide durability and protect it from the elements. The interior vault is clad with stained bead board.
19