
Search results for "Dictate" in Home Design Ideas

 J.P. Hoffman Design Build
Located right off the Primary bedroom – this bathroom is located in the far corners of the house. It should be used as a retreat, to rejuvenate and recharge – exactly what our homeowners asked for. We came alongside our client – listening to the pain points and hearing the need and desire for a functional, calming retreat, a drastic change from the disjointed, previous space with exposed pipes from a previous renovation. We worked very closely through the design and materials selections phase, hand selecting the marble tile on the feature wall, sourcing luxe gold finishes and suggesting creative solutions (like the shower’s linear drain and the hidden niche on the inside of the shower’s knee wall). The Maax Tosca soaker tub is a main feature and our client's #1 request. Add the Toto Nexus bidet toilet and a custom double vanity with a countertop tower for added storage, this luxury retreat is a must for busy, working parents.



 HEYDT DESIGNS
David Duncan Livingston
Example of a large beach style medium tone wood floor eat-in kitchen design in San Francisco with a farmhouse sink, open cabinets, white backsplash, stainless steel appliances and an island
Example of a large beach style medium tone wood floor eat-in kitchen design in San Francisco with a farmhouse sink, open cabinets, white backsplash, stainless steel appliances and an island
Find the right local pro for your project

 Carpet One Floor & Home
EARTHSCAPES GOLD BROWSER VINYL flooring from Carpet One Floor & Home is uniquely constructed to provide comfort and longevity for carefree everyday living with style.

 Studio Dearborn
 Grey stained cabinetry compliments the white perimeter cabinetry and carerra countertops. Cement backsplash in "Nantes" pattern by Original Mission Tile in soft grey and white add flair to the muted palette. Kitchen design and custom cabinetry by Sarah Robertson of Studio Dearborn. Refrigerator by LIebherr. Cooktop by Wolf. Bosch dishwasher. Farmhouse sink by Blanco. Cabinetry pulls by Jeffrey Alexander Belcastle collection. Photo credit: Neil Landino



 Closet Organizing Systems
A perpendicular Charging Station with mail/paperwork slots, plenty of room for cell phones, I-Pods, I-Pads plus the children’s electronic gadgets, bins for paraphernalia and related attachments is a sure sign of this Century. Ivory glazed melamine. Donna Siben/Designer for Closet Organizing Systems

 Crown Point Cabinetry
The sink wall features mirror image glass paneled cabinets with interiors finished in a different color for contrast. Cabinetry is finished in Truly Taupe. Hardware is un-laquered brass.
Photo by Crown Point Cabinetry
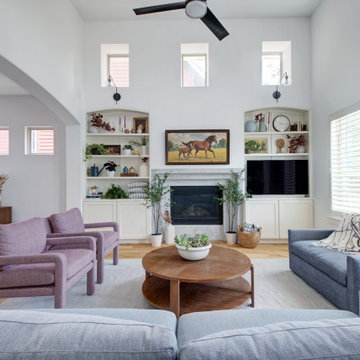
 Remodel Boutique
Living room - transitional light wood floor and beige floor living room idea in Austin with white walls, a standard fireplace, a stone fireplace and a media wall

 Fluidesign Studio
Building Design, Plans, and Interior Finishes by: Fluidesign Studio I Builder: Anchor Builders I Photographer: sethbennphoto.com
Design ideas for a mid-sized craftsman landscaping in Minneapolis.
Design ideas for a mid-sized craftsman landscaping in Minneapolis.

 CG&S Design-Build
Built by Pearson Landscape, photography by Paul Finkel
Example of a mid-sized trendy front door design in Austin
Example of a mid-sized trendy front door design in Austin

 ID 7
ID 7A historic house in Portland, Oregon undergoes a rejuvenating remodel, transforming a dusty attic into a beautiful modern space, creating warmth through the use of natural materials and vivid pops of color.
Photo by Jeff Amram Photography

 Altera Design & Remodeling, Inc.
Corner shower - mid-sized transitional master porcelain tile porcelain tile corner shower idea in San Francisco with recessed-panel cabinets, black cabinets, a one-piece toilet, an undermount sink, quartzite countertops and brown walls
 Austin Patterson Disston Architects
Tria Giovan, Photo,
Paul Rankin Interiors
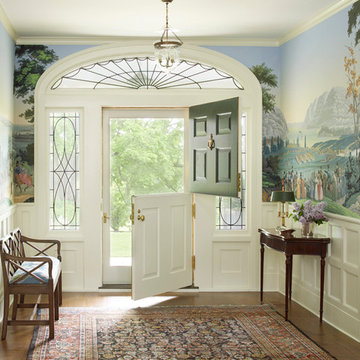
Entryway - traditional entryway idea in New York
Entryway - traditional entryway idea in New York

 Ke Design Collective Inc.
Alcove shower - small modern 3/4 multicolored tile and porcelain tile porcelain tile and gray floor alcove shower idea in Toronto with flat-panel cabinets, light wood cabinets, a one-piece toilet, white walls, an undermount sink, quartz countertops, a hinged shower door, white countertops and a built-in vanity

 Celeste Lewis Architecture
Sally Painter
Enclosed kitchen - mid-sized craftsman u-shaped medium tone wood floor enclosed kitchen idea in Portland with a farmhouse sink, shaker cabinets, white cabinets, quartz countertops, white backsplash, subway tile backsplash and stainless steel appliances
Enclosed kitchen - mid-sized craftsman u-shaped medium tone wood floor enclosed kitchen idea in Portland with a farmhouse sink, shaker cabinets, white cabinets, quartz countertops, white backsplash, subway tile backsplash and stainless steel appliances


 JWT Associates

View from the kitchen to the backyard through new telescoping French doors.
Photo by Lee Manning Photography
Example of a large classic l-shaped medium tone wood floor eat-in kitchen design in Los Angeles with a farmhouse sink, recessed-panel cabinets, gray cabinets, soapstone countertops, gray backsplash and paneled appliances
Example of a large classic l-shaped medium tone wood floor eat-in kitchen design in Los Angeles with a farmhouse sink, recessed-panel cabinets, gray cabinets, soapstone countertops, gray backsplash and paneled appliances
 Your Favorite Room By Cathy Zaeske
Scott Lawrence Photography
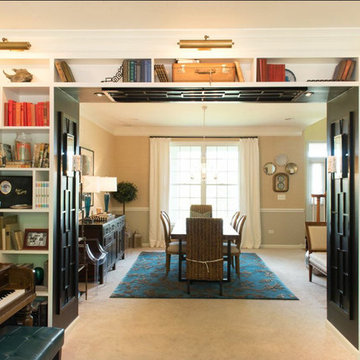
Dining room - transitional dining room idea in Chicago with beige walls
Dining room - transitional dining room idea in Chicago with beige walls

13