
Search results for "Die exhausting do it yourselfer" in Home Design Ideas

 Banker Wire
The Banker Wire mesh and U-edge frame harmonize visually with the weathered steel railing and reclaimed barn wood stair treads
Staircase - mid-sized eclectic wooden straight staircase idea in St Louis with metal risers
Staircase - mid-sized eclectic wooden straight staircase idea in St Louis with metal risers
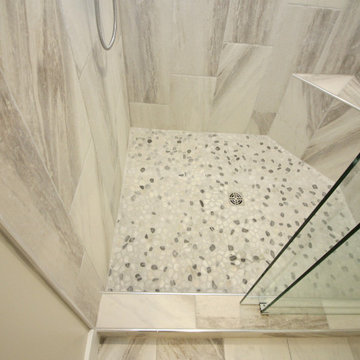
 Bathroom Remodeling Teacher
This is an example of a curbed walk-in shower. You can do this yourself with the help of my course: https://www.bathroomremodelingteacher.com/custom-tiled-walkin-shower

 Lucy Johnson Interior Design
Microwave in Island. Gas range with flush exhaust fan, and wood panel refrigerator. Custom cabinets built out over door to Laundry/Mud room. Appliance garage sits on counter.
Find the right local pro for your project

 timothyj kitchen & bath, inc.
Modern cabinetry by Wood Mode Custom Cabinets, Frameless construction in Vista Plus door style, Maple wood species with a Matte Eclipse finish, dimensional wall tile Boreal Engineered Marble by Giovanni Barbieri, LED backlit lighting.

 Green Building Supply
Color:Castle-Combe-Originals-Sodbury
Example of a mid-sized arts and crafts open concept medium tone wood floor living room library design in Chicago with white walls and no fireplace
Example of a mid-sized arts and crafts open concept medium tone wood floor living room library design in Chicago with white walls and no fireplace

 Board & Vellum
The basement bar uses space that would otherwise be empty square footage. A custom bar aligns with the stair treads and is the same wood and finish as the floors upstairs. John Wilbanks Photography

 The Kitchen Company
Farmhouse kitchen remodel designed by Gail Bolling
North Haven, Connecticut
To get more detailed information copy and paste this link into your browser. https://thekitchencompany.com/blog/kitchen-and-after-fresh-farmhouse-kitchen
Photographer, Dennis Carbo

Sponsored
Sunbury, OH

J.Holderby - Renovations
Franklin County's Leading General Contractors - 2X Best of Houzz!
 MANDARINA STUDIO interior design

Summary of Scope: gut renovation/reconfiguration of kitchen, coffee bar, mudroom, powder room, 2 kids baths, guest bath, master bath and dressing room, kids study and playroom, study/office, laundry room, restoration of windows, adding wallpapers and window treatments
Background/description: The house was built in 1908, my clients are only the 3rd owners of the house. The prior owner lived there from 1940s until she died at age of 98! The old home had loads of character and charm but was in pretty bad condition and desperately needed updates. The clients purchased the home a few years ago and did some work before they moved in (roof, HVAC, electrical) but decided to live in the house for a 6 months or so before embarking on the next renovation phase. I had worked with the clients previously on the wife's office space and a few projects in a previous home including the nursery design for their first child so they reached out when they were ready to start thinking about the interior renovations. The goal was to respect and enhance the historic architecture of the home but make the spaces more functional for this couple with two small kids. Clients were open to color and some more bold/unexpected design choices. The design style is updated traditional with some eclectic elements. An early design decision was to incorporate a dark colored french range which would be the focal point of the kitchen and to do dark high gloss lacquered cabinets in the adjacent coffee bar, and we ultimately went with dark green.

 Trilogy Construction Company
This master bath is the ultimate in luxury. From the full spa shower with body jets, rain head and dual shower heads to the polished marble floor and crystal chandelier.
 Timberchic
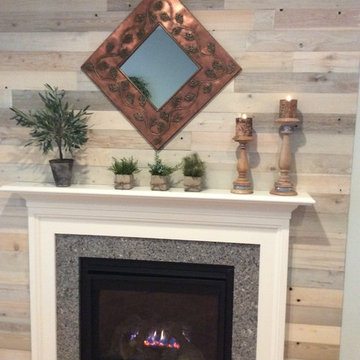
Beautiful fireplace makeover using Coastal White Timberchic! Absolutely stunning!
Example of a mid-sized transitional formal and open concept light wood floor and beige floor living room design in Other with gray walls, a standard fireplace, a stone fireplace and no tv
Example of a mid-sized transitional formal and open concept light wood floor and beige floor living room design in Other with gray walls, a standard fireplace, a stone fireplace and no tv
 Jamaica Cottage Shop Inc

via our website ~ 280 square feet of usable space with 6’0” Jamaica Cottage Shop built double doors ~ large enough to fit your riding lawn mower, snowmobile, snow blower, lawn furniture, and ATVs. This building can be used as a garage ~ the floor system can handle a small to mid-size car or tractor. The open floor plan allows for a great workshop space or can be split up and be used as a cabin. Photos may depict client modifications.
 Bali Blinds
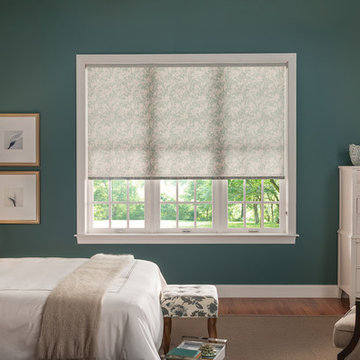
Roller Shade with Continuous-loop Lift: Buckingham, Julep 02905
Classic design meets contemporary style.
Bedroom - traditional bedroom idea in Other with green walls
Bedroom - traditional bedroom idea in Other with green walls
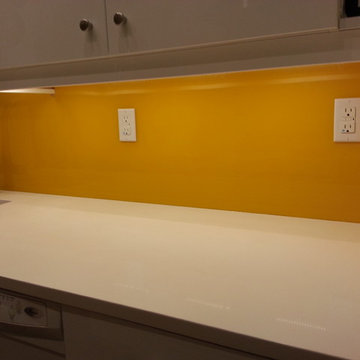
 GIOVANI GLASS
Back painted glass adds beauty and elegance to any room in your home. Modern, clean, and sleek in design.
Easy to clean: Glass is a naturally low maintenance flat surface that can be wiped clean effortlessly without staining.


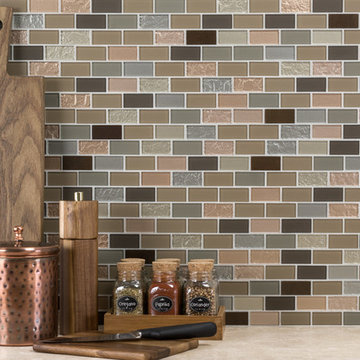
 Mineral Tiles
Peel & Stick Venice Backsplash Mosaic.
Peel & Stick Glass Mosaic Tile Venice is a DIY (do-it-yourself) product that combines real glass and metal tiles with the latest peel stick technology suitable for kitchen backsplash. One of the greatest advantages of this self-adhesive tile, it is the ability to lay it on the wall without using any kind of cement or setting material, which is a huge time saver. After you attach it to wall, you may apply a pre-mixed grout (not included) without waiting until the next day, which is the normal process time when using a common thinset (type of cement used for installing tiles). Each individual tile measures 1x2 and is mounted on a 12x12 interlocking sheet.
Weight: 1.80 LBS
Thickness: 1/4
Chip Size: 7/8 x 1 7/8
Mounting Type: Self-Adhesive Mat
Application: Kitchen Backsplash, Bathroom, Featured Wall

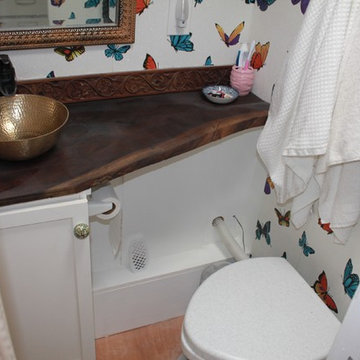

 Timberchic
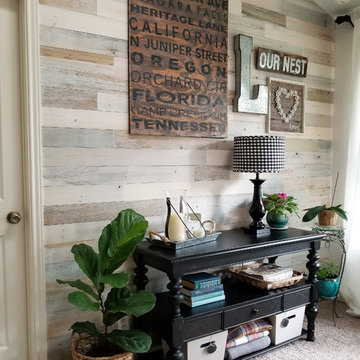
DIY Beautify sunroom renovation with coastal white Timberchic!
Hallway - small transitional carpeted and beige floor hallway idea in Other with beige walls
Hallway - small transitional carpeted and beige floor hallway idea in Other with beige walls

Sponsored
Columbus, OH

Hope Restoration & General Contracting
Columbus Design-Build, Kitchen & Bath Remodeling, Historic Renovations
 BCB Homes, Inc.
Lori Hamilton Photography
Naples, Florida

Inspiration for a large transitional galley light wood floor eat-in kitchen remodel in Miami with an undermount sink, flat-panel cabinets, beige cabinets, quartzite countertops, gray backsplash, glass tile backsplash, stainless steel appliances and an island
Inspiration for a large transitional galley light wood floor eat-in kitchen remodel in Miami with an undermount sink, flat-panel cabinets, beige cabinets, quartzite countertops, gray backsplash, glass tile backsplash, stainless steel appliances and an island

 Kimberlee Marie Interiors
This one is near and dear to my heart. Not only is it in my own backyard, it is also the first remodel project I've gotten to do for myself! This space was previously a detached two car garage in our backyard. Seeing it transform from such a utilitarian, dingy garage to a bright and cheery little retreat was so much fun and so rewarding! This space was slated to be an AirBNB from the start and I knew I wanted to design it for the adventure seeker, the savvy traveler, and those who appreciate all the little design details . My goal was to make a warm and inviting space that our guests would look forward to coming back to after a full day of exploring the city or gorgeous mountains and trails that define the Pacific Northwest. I also wanted to make a few bold choices, like the hunter green kitchen cabinets or patterned tile, because while a lot of people might be too timid to make those choice for their own home, who doesn't love trying it on for a few days?At the end of the day I am so happy with how it all turned out!
---
Project designed by interior design studio Kimberlee Marie Interiors. They serve the Seattle metro area including Seattle, Bellevue, Kirkland, Medina, Clyde Hill, and Hunts Point.
For more about Kimberlee Marie Interiors, see here: https://www.kimberleemarie.com/

 Dawn Hearn Interior Design
Mixed pine, pine cones and berries add a lot of texture to this mantel at the holidays. Painting is by artist Jean Richardson.
Tre Dunham with Fine Focus Photography
11