
Search results for "Dietrich" in Home Design Ideas

 Dietrich Homes
Finished space under stairs turned into a play space for the grandkids and storage area for toys.
Inspiration for a gender-neutral carpeted playroom remodel
Inspiration for a gender-neutral carpeted playroom remodel
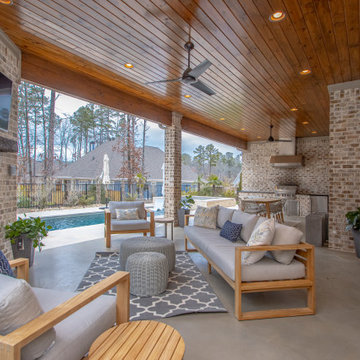
 Alexis Dietrich Designs
Inspiration for a large contemporary beige one-story house exterior remodel in Little Rock with a shingle roof and a black roof
 Dietrich Homes
Enclosed carpeted and beige floor home theater photo with beige walls and a projector screen
Find the right local pro for your project
 Dietrich Homes
Example of a freestanding desk medium tone wood floor and brown floor home office design with beige walls
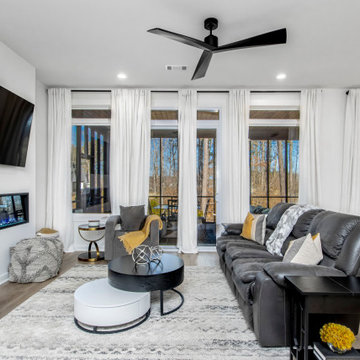 Alexis Dietrich Designs
Family room - large modern open concept beige floor family room idea in Little Rock with white walls and a wall-mounted tv


 Carlton Edwards
Photo by David Dietrich.
Carolina Home & Garden Magazine, Summer 2017
Inspiration for a contemporary l-shaped dark wood floor and brown floor eat-in kitchen remodel in Charlotte with flat-panel cabinets, medium tone wood cabinets, black backsplash, stainless steel appliances, an island and solid surface countertops
Inspiration for a contemporary l-shaped dark wood floor and brown floor eat-in kitchen remodel in Charlotte with flat-panel cabinets, medium tone wood cabinets, black backsplash, stainless steel appliances, an island and solid surface countertops
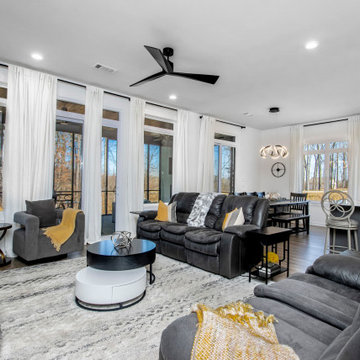 Alexis Dietrich Designs
Example of a large minimalist open concept beige floor family room design in Little Rock with white walls and a wall-mounted tv
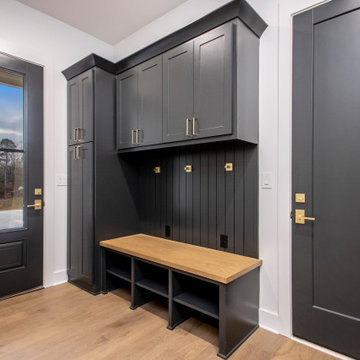 Alexis Dietrich Designs
Large trendy light wood floor and brown floor mudroom photo in Little Rock with white walls and a black front door

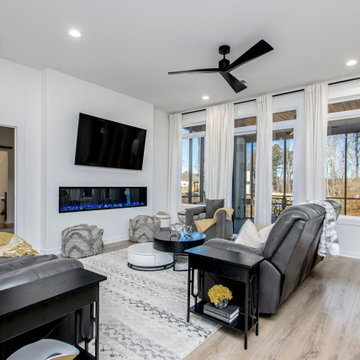 Alexis Dietrich Designs
Inspiration for a large modern open concept beige floor family room remodel in Little Rock with white walls and a wall-mounted tv
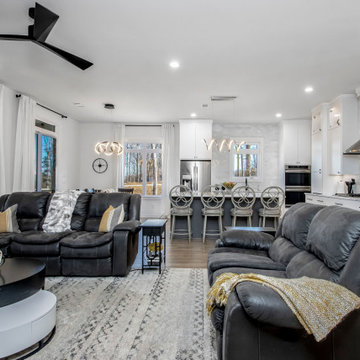 Alexis Dietrich Designs
Inspiration for a large modern open concept beige floor family room remodel in Little Rock with white walls and a wall-mounted tv

 Becky Dietrich, Interior Designer
Express what is important to you and create instant family history by painting it yourself.
Gail Marion Photography
Inspiration for an eclectic living room remodel in San Francisco
Inspiration for an eclectic living room remodel in San Francisco
 Alexis Dietrich Designs
Example of a large transitional light wood floor and beige floor entry hall design in Little Rock with white walls
 Dietrich Homes
Medium tone wood floor and brown floor sunroom photo with a standard fireplace, a stacked stone fireplace and a standard ceiling
 Alexis Dietrich Designs
Example of a mid-sized minimalist brown two-story brick gable roof design in Little Rock with a shingle roof

 Northside Design Collective
Interior Design: Allard + Roberts Interior Design
Construction: K Enterprises
Photography: David Dietrich Photography
Large transitional master white tile and ceramic tile ceramic tile and gray floor double shower photo with medium tone wood cabinets, a two-piece toilet, white walls, an undermount sink, quartz countertops, a hinged shower door and shaker cabinets
Large transitional master white tile and ceramic tile ceramic tile and gray floor double shower photo with medium tone wood cabinets, a two-piece toilet, white walls, an undermount sink, quartz countertops, a hinged shower door and shaker cabinets
 Alexis Dietrich Designs
Mid-sized eclectic brown two-story brick gable roof photo in Little Rock with a shingle roof
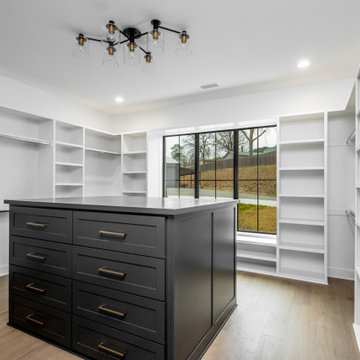 Alexis Dietrich Designs
Huge trendy gender-neutral light wood floor and brown floor walk-in closet photo in Little Rock with shaker cabinets and black cabinets
 Alexis Dietrich Designs
Example of a large trendy open concept light wood floor and beige floor family room design in Little Rock with gray walls, a standard fireplace and a wall-mounted tv
10