
Search results for "Dietrich" in Home Design Ideas

 Dietrich Homes
Inspiration for a contemporary gray one-story mixed siding house exterior remodel with a hip roof, a shingle roof and a black roof
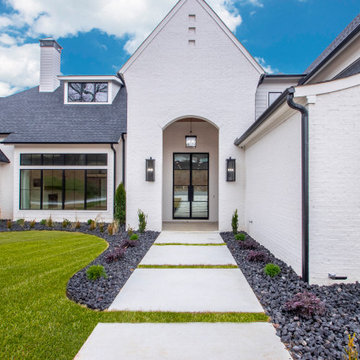
 Alexis Dietrich Designs
Inspiration for a huge contemporary white two-story brick gable roof remodel in Little Rock with a shingle roof and a black roof
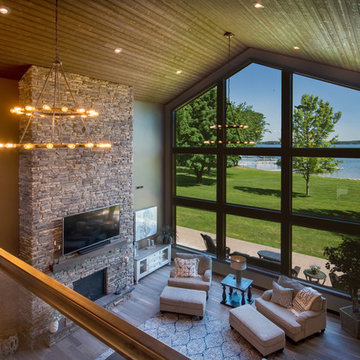
Find the right local pro for your project
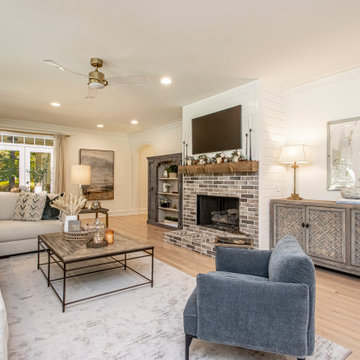 Alexis Dietrich Designs
Example of a large transitional enclosed light wood floor and beige floor living room design in Little Rock with white walls, a standard fireplace, a brick fireplace and a wall-mounted tv
 Alexis Dietrich Designs
Example of a mid-sized transitional open concept medium tone wood floor and brown floor living room design in Little Rock with beige walls, a corner fireplace, a stone fireplace and a wall-mounted tv

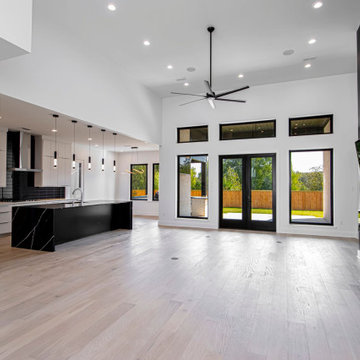 Alexis Dietrich Designs
Living room - large modern open concept light wood floor and beige floor living room idea in Little Rock with white walls, a standard fireplace and a wall-mounted tv
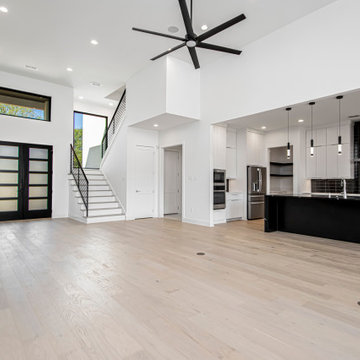 Alexis Dietrich Designs
Large minimalist open concept light wood floor and beige floor family room photo in Little Rock with white walls, a standard fireplace and a wall-mounted tv
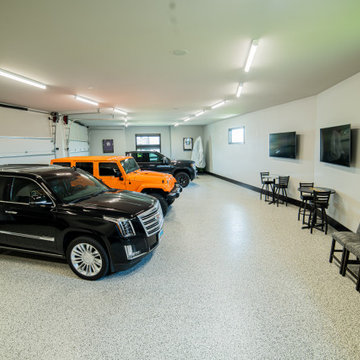
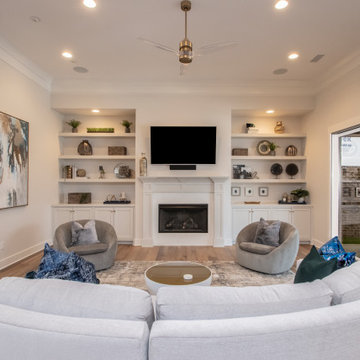 Alexis Dietrich Designs
Inspiration for a large contemporary open concept light wood floor and beige floor family room remodel in Little Rock with gray walls, a standard fireplace and a wall-mounted tv
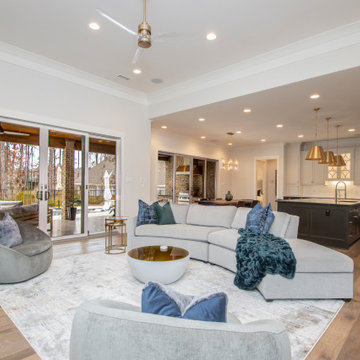 Alexis Dietrich Designs
Example of a large trendy open concept light wood floor and beige floor family room design in Little Rock with gray walls, a standard fireplace and a wall-mounted tv
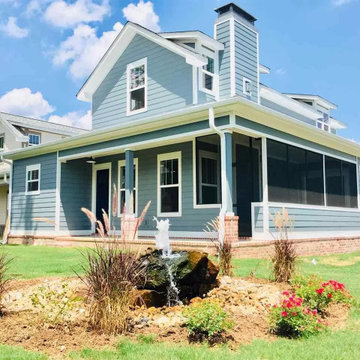 Alexis Dietrich Designs
Example of a large transitional blue two-story vinyl house exterior design in Little Rock with a shingle roof and a black roof
 Dietrich Homes
Example of a small transitional medium tone wood floor front door design with beige walls and a medium wood front door
Example of a small transitional medium tone wood floor front door design with beige walls and a medium wood front door

 Tom Dietrich Fine Arts
Gurgling water feature at the end of a dry river bed. Tom Dietrich
Design ideas for a mid-sized contemporary full sun courtyard stone formal garden in Toronto.
Design ideas for a mid-sized contemporary full sun courtyard stone formal garden in Toronto.
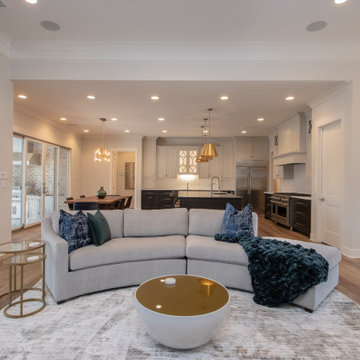 Alexis Dietrich Designs
Example of a large trendy open concept light wood floor and beige floor family room design in Little Rock with gray walls, a standard fireplace and a wall-mounted tv
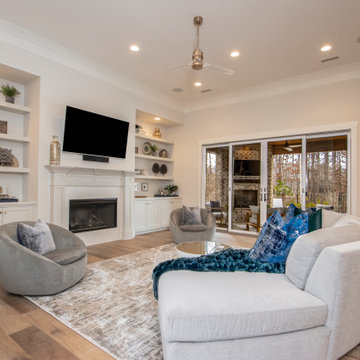 Alexis Dietrich Designs
Large trendy open concept light wood floor and beige floor family room photo in Little Rock with gray walls, a standard fireplace and a wall-mounted tv
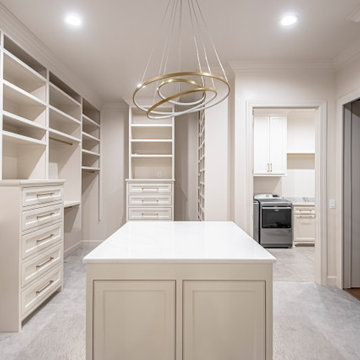 Alexis Dietrich Designs
Large transitional gender-neutral carpeted and white floor dressing room photo in Little Rock with beaded inset cabinets and white cabinets
 Alexis Dietrich Designs
Family room - small eclectic open concept dark wood floor and brown floor family room idea in Little Rock with gray walls, a standard fireplace, a stone fireplace and a wall-mounted tv
 Dietrich Homes
Example of a mid-sized transitional open concept medium tone wood floor living room design with a standard fireplace, a stone fireplace and a media wall
Example of a mid-sized transitional open concept medium tone wood floor living room design with a standard fireplace, a stone fireplace and a media wall

 Northside Design Collective
Interior Designer: Allard & Roberts Interior Design, Inc, Photographer: David Dietrich, Builder: Evergreen Custom Homes, Architect: Gary Price, Design Elite Architecture
11