
Search results for "Dietrich" in Home Design Ideas

 Alexis Dietrich Designs
Builder: Bradford Morris Construction
Example of a mid-sized minimalist master gray tile and porcelain tile porcelain tile and gray floor alcove shower design in Little Rock with raised-panel cabinets, white cabinets, a one-piece toilet, gray walls, an undermount sink, granite countertops and multicolored countertops
Example of a mid-sized minimalist master gray tile and porcelain tile porcelain tile and gray floor alcove shower design in Little Rock with raised-panel cabinets, white cabinets, a one-piece toilet, gray walls, an undermount sink, granite countertops and multicolored countertops
 Alexis Dietrich Designs
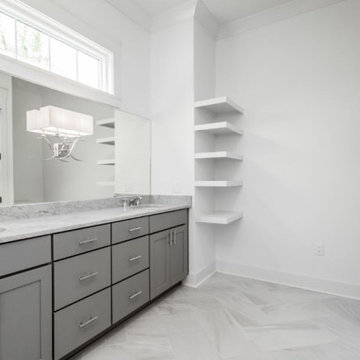
Inspiration for a mid-sized contemporary master gray tile and porcelain tile porcelain tile, gray floor and double-sink freestanding bathtub remodel in Little Rock with shaker cabinets, gray cabinets, a two-piece toilet, white walls, an undermount sink, marble countertops, gray countertops, a niche and a built-in vanity
 Alexis Dietrich Designs
Builder: Holiman Homes
Large transitional single-wall medium tone wood floor and brown floor open concept kitchen photo in Little Rock with an undermount sink, raised-panel cabinets, white cabinets, quartzite countertops, gray backsplash, subway tile backsplash, stainless steel appliances, an island and gray countertops
Large transitional single-wall medium tone wood floor and brown floor open concept kitchen photo in Little Rock with an undermount sink, raised-panel cabinets, white cabinets, quartzite countertops, gray backsplash, subway tile backsplash, stainless steel appliances, an island and gray countertops
Find the right local pro for your project
 Alexis Dietrich Designs
Builder: McCarley Construction
Small minimalist single-wall medium tone wood floor and brown floor open concept kitchen photo in Little Rock with an undermount sink, shaker cabinets, white cabinets, granite countertops, gray backsplash, ceramic backsplash, stainless steel appliances, an island and white countertops
Small minimalist single-wall medium tone wood floor and brown floor open concept kitchen photo in Little Rock with an undermount sink, shaker cabinets, white cabinets, granite countertops, gray backsplash, ceramic backsplash, stainless steel appliances, an island and white countertops

 Dietrich Homes
Trendy gray one-story mixed siding house exterior photo with a hip roof, a shingle roof and a black roof
 Alexis Dietrich Designs
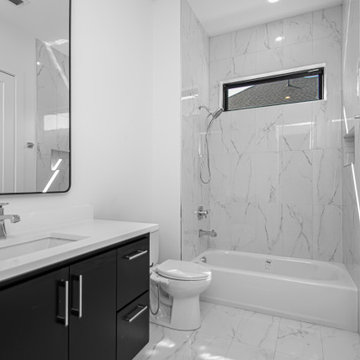
Inspiration for a mid-sized modern kids' black and white tile and porcelain tile porcelain tile, white floor and single-sink tub/shower combo remodel in Little Rock with flat-panel cabinets, black cabinets, a bidet, white walls, an undermount sink, quartz countertops, white countertops and a floating vanity
 Alexis Dietrich Designs
Eat-in kitchen - mid-sized rustic u-shaped eat-in kitchen idea in San Francisco with shaker cabinets, medium tone wood cabinets, granite countertops, gray backsplash, glass tile backsplash, stainless steel appliances and no island
 Dietrich Homes
Example of a trendy gray one-story mixed siding house exterior design with a hip roof, a shingle roof and a black roof
 Dietrich Homes
Kitchen - large transitional u-shaped light wood floor and beige floor kitchen idea with shaker cabinets, white cabinets, white backsplash, colored appliances, an island and gray countertops
 Dietrich Homes
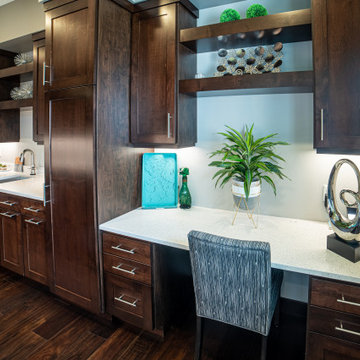
Trendy dark wood floor and brown floor kitchen pantry photo with an undermount sink, shaker cabinets, dark wood cabinets, quartz countertops, white backsplash, quartz backsplash, stainless steel appliances, an island and white countertops
 Alexis Dietrich Designs
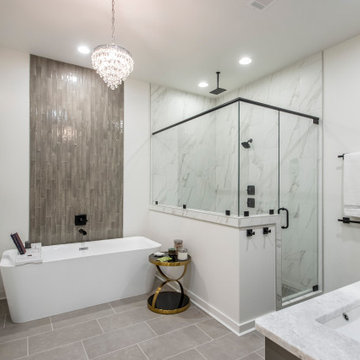
Mid-sized minimalist master white tile and porcelain tile porcelain tile, gray floor and double-sink freestanding bathtub photo in Little Rock with flat-panel cabinets, gray cabinets, white walls, an undermount sink, marble countertops, a hinged shower door, white countertops and a built-in vanity
 Dietrich Homes
Contemporary gray one-story mixed siding house exterior idea with a hip roof, a shingle roof and a black roof
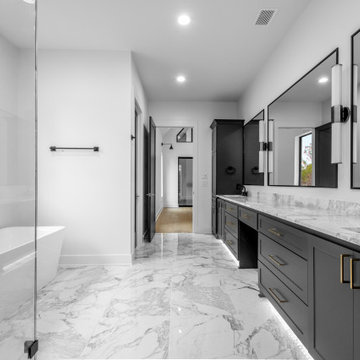 Alexis Dietrich Designs
Corner shower - large contemporary master white tile and porcelain tile porcelain tile, gray floor and double-sink corner shower idea in Little Rock with shaker cabinets, black cabinets, a one-piece toilet, white walls, an undermount sink, marble countertops, a hinged shower door, white countertops and a built-in vanity
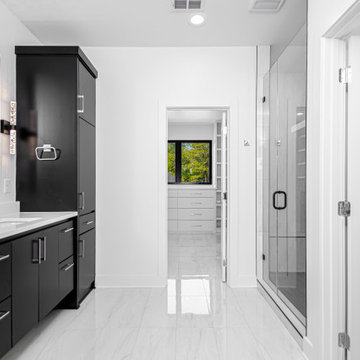 Alexis Dietrich Designs
Mid-sized minimalist master gray tile and ceramic tile porcelain tile, gray floor and double-sink alcove shower photo in Little Rock with flat-panel cabinets, black cabinets, white walls, an undermount sink, quartz countertops, a hinged shower door, white countertops and a floating vanity
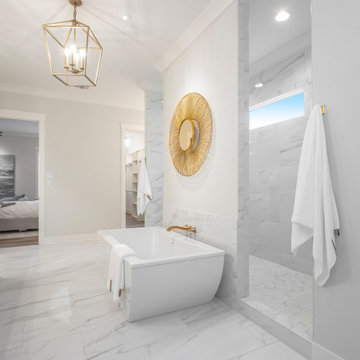 Alexis Dietrich Designs
Example of a large trendy master white tile and porcelain tile porcelain tile, white floor and double-sink freestanding bathtub design in Little Rock with beaded inset cabinets, gray cabinets, gray walls, an undermount sink, quartz countertops, white countertops and a built-in vanity
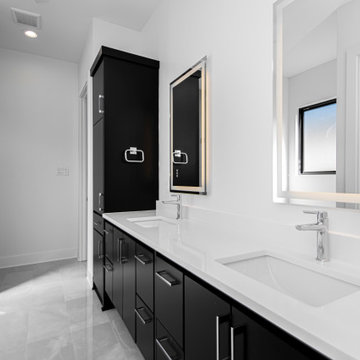 Alexis Dietrich Designs
Inspiration for a mid-sized modern master gray tile and porcelain tile porcelain tile, gray floor and double-sink walk-in shower remodel in Little Rock with flat-panel cabinets, black cabinets, white walls, an undermount sink, quartz countertops, a hinged shower door, white countertops and a floating vanity
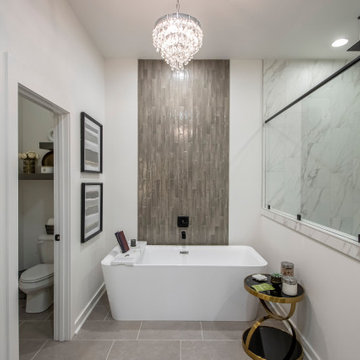 Alexis Dietrich Designs
Example of a mid-sized minimalist master white tile and porcelain tile porcelain tile, gray floor and double-sink freestanding bathtub design in Little Rock with flat-panel cabinets, gray cabinets, white walls, an undermount sink, marble countertops, a hinged shower door, white countertops and a built-in vanity

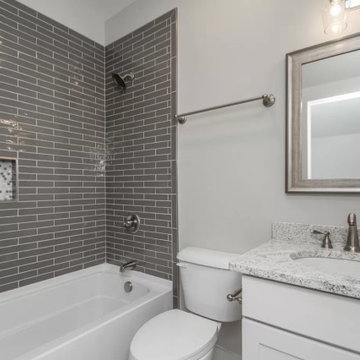 Alexis Dietrich Designs
Alcove bathtub - small transitional kids' gray tile and ceramic tile porcelain tile, gray floor and single-sink alcove bathtub idea in Little Rock with shaker cabinets, white cabinets, a two-piece toilet, gray walls, an undermount sink, granite countertops, white countertops, a niche and a built-in vanity

 Northside Design Collective
Interior Designer: Allard & Roberts Interior Design, Inc, Photographer: David Dietrich, Builder: Evergreen Custom Homes, Architect: Gary Price, Design Elite Architecture
21