
Search results for "Dietrich" in Home Design Ideas

 Alexis Dietrich Designs
Large cottage master white tile and ceramic tile porcelain tile freestanding bathtub photo in Little Rock with beige walls and an undermount sink
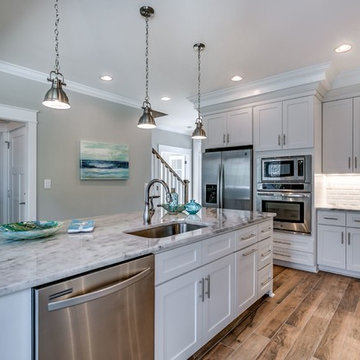


 Carlton Edwards
Photo by David Dietrich.
Carolina Home & Garden Magazine, Summer 2017
Mid-sized trendy l-shaped dark wood floor and brown floor open concept kitchen photo in Charlotte with flat-panel cabinets, light wood cabinets, stainless steel appliances, an island, solid surface countertops and black backsplash
Mid-sized trendy l-shaped dark wood floor and brown floor open concept kitchen photo in Charlotte with flat-panel cabinets, light wood cabinets, stainless steel appliances, an island, solid surface countertops and black backsplash
Find the right local pro for your project
 Carlton Edwards
Photo by David Dietrich.
Carolina Home & Garden Magazine, Summer 2017
Large trendy open concept dark wood floor and brown floor living room photo in Charlotte with a standard fireplace, a wood fireplace surround and beige walls
Large trendy open concept dark wood floor and brown floor living room photo in Charlotte with a standard fireplace, a wood fireplace surround and beige walls

 Northside Design Collective
Builder: Thompson Properties
Interior Designer: Allard & Roberts Interior Design
Cabinetry: Advance Cabinetry
Countertops: Mountain Marble & Granite
Lighting Fixtures: Lux Lighting and Allard & Roberts
Doors: Sun Mountain
Plumbing & Appliances: Ferguson
Photography: David Dietrich Photography
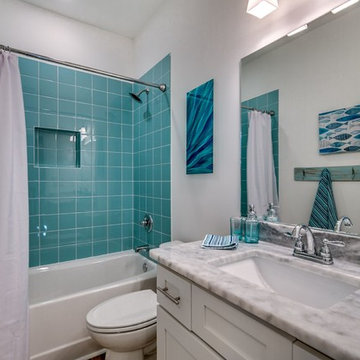

 Dietrich Homes
Inspiration for a contemporary brown one-story mixed siding house exterior remodel with a hip roof and a shingle roof
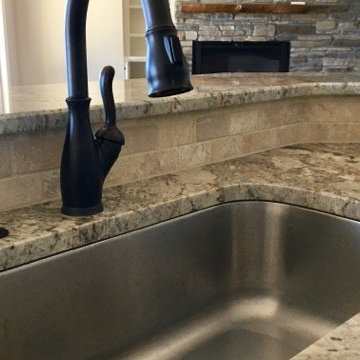 Alexis Dietrich Designs
Home design - mid-sized transitional u-shaped light wood floor home design idea in Little Rock with an undermount sink, raised-panel cabinets, white cabinets, granite countertops, beige backsplash, stone tile backsplash, stainless steel appliances and an island
 Alexis Dietrich Designs
Mid-sized transitional master beige tile and porcelain tile porcelain tile freestanding bathtub photo in Little Rock with white cabinets, a one-piece toilet, gray walls, an undermount sink and quartz countertops
 Northside Design Collective
David Dietrich Photography, Living Stone Construction, Hurt Architecture & Planning
Mountain style u-shaped medium tone wood floor kitchen photo with a farmhouse sink, shaker cabinets, medium tone wood cabinets, granite countertops, ceramic backsplash, black appliances, beige walls and an island
Mountain style u-shaped medium tone wood floor kitchen photo with a farmhouse sink, shaker cabinets, medium tone wood cabinets, granite countertops, ceramic backsplash, black appliances, beige walls and an island
 Northside Design Collective
Interior Design: Allard + Roberts Interior Design Construction: K Enterprises Photography: David Dietrich Photography
Inspiration for a large rustic open concept dark wood floor and brown floor living room library remodel with white walls, a standard fireplace, a stone fireplace and a media wall
Inspiration for a large rustic open concept dark wood floor and brown floor living room library remodel with white walls, a standard fireplace, a stone fireplace and a media wall


 Tyner Construction Co Inc
David Dietrich
Arts and crafts enclosed family room photo with beige walls, a standard fireplace, a stone fireplace and a concealed tv
Arts and crafts enclosed family room photo with beige walls, a standard fireplace, a stone fireplace and a concealed tv
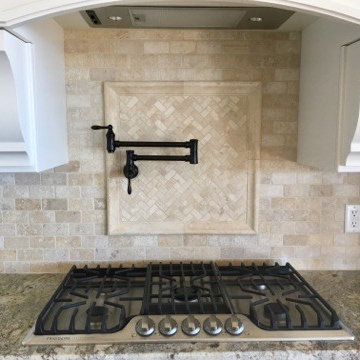 Alexis Dietrich Designs
Inspiration for a mid-sized transitional u-shaped light wood floor home design remodel in Little Rock with an undermount sink, raised-panel cabinets, white cabinets, granite countertops, beige backsplash, stone tile backsplash and stainless steel appliances

 Detailed Contracting Ltd.
Dining room wood panel moulding painted white.
Example of a trendy medium tone wood floor dining room design in Toronto
Example of a trendy medium tone wood floor dining room design in Toronto


 Tyner Construction Co Inc
David Dietrich
Inspiration for a craftsman formal dark wood floor living room remodel with beige walls
Inspiration for a craftsman formal dark wood floor living room remodel with beige walls


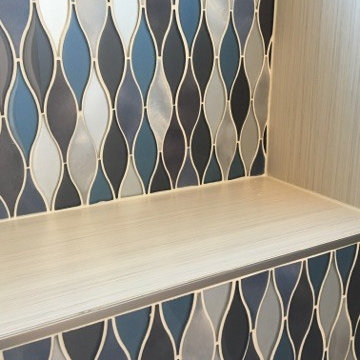 Alexis Dietrich Designs
Home design - mid-sized transitional master beige tile and porcelain tile porcelain tile home design idea in Little Rock with white cabinets, a one-piece toilet, gray walls, an undermount sink and quartz countertops
26