
Search results for "Dietrich" in Home Design Ideas

 Alexis Dietrich Designs
Mid-sized transitional master beige tile and porcelain tile porcelain tile freestanding bathtub photo in Little Rock with dark wood cabinets, beige walls, an undermount sink and marble countertops
 Alexis Dietrich Designs
Slab countertop fabrication by: All Natural Stone in Little Rock, AR
Open concept kitchen - mid-sized transitional single-wall light wood floor open concept kitchen idea in Little Rock with a farmhouse sink, white cabinets, marble countertops, beige backsplash, ceramic backsplash and an island
Open concept kitchen - mid-sized transitional single-wall light wood floor open concept kitchen idea in Little Rock with a farmhouse sink, white cabinets, marble countertops, beige backsplash, ceramic backsplash and an island

 Dietrich Homes
Inspiration for a contemporary open concept carpeted and beige floor family room remodel with beige walls and a wall-mounted tv
Find the right local pro for your project


 Mountain Marble & Granite, Inc
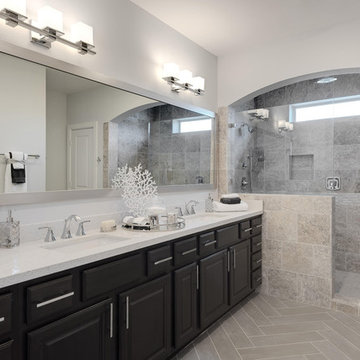
The sleek lines of this grey granite vanity top complement the Craftsman style cabinetry and unify the diverse tones of the slate floor and shower tiles. Under-mount double sinks maintain a clean, uninterrupted horizontal plane.
Photo:David Dietrich
 Dietrich Homes
Home theater - contemporary enclosed carpeted and brown floor home theater idea with brown walls and a projector screen
 Dietrich Homes
Inspiration for a contemporary enclosed carpeted and beige floor home theater remodel with beige walls and a media wall
 Alexis Dietrich Designs
Photos provided by Real Estate Agent. I am not the photographer of these photos, just the designer of these spaces.
Inspiration for a mid-sized transitional black tile and porcelain tile porcelain tile tub/shower combo remodel in San Francisco with white cabinets, beige walls, an undermount sink and granite countertops
Inspiration for a mid-sized transitional black tile and porcelain tile porcelain tile tub/shower combo remodel in San Francisco with white cabinets, beige walls, an undermount sink and granite countertops
 Dietrich Homes
Alcove shower - 3/4 beige tile and porcelain tile porcelain tile, beige floor, single-sink and wainscoting alcove shower idea with flat-panel cabinets, dark wood cabinets, a one-piece toilet, beige walls, an undermount sink, quartz countertops, a hinged shower door, beige countertops, a niche and a floating vanity
 Dietrich Homes
Transitional medium tone wood floor eat-in kitchen photo with shaker cabinets, medium tone wood cabinets, granite countertops, beige backsplash, matchstick tile backsplash, stainless steel appliances, beige walls and an island

 Tyner Construction Co Inc
David Dietrich
Arts and crafts wooden staircase photo with beige walls and glass risers
Arts and crafts wooden staircase photo with beige walls and glass risers

 Northside Design Collective
Interior Design: Allard & Roberts
Architect: Jason Weil of Retro-Fit Design
Builder: Brad Rice of Bellwether Design Build
Photographer: David Dietrich
Furniture Staging: Four Corners Home
Area Rugs: Togar Rugs
 Dietrich Homes
Trendy dark wood floor and brown floor kitchen pantry photo with an undermount sink, shaker cabinets, dark wood cabinets, quartz countertops, white backsplash, quartz backsplash, stainless steel appliances, an island and white countertops
 Northside Design Collective
Builder: Thompson Properties
Interior Designer: Allard & Roberts Interior Design
Cabinetry: Advance Cabinetry
Countertops: Mountain Marble & Granite
Lighting Fixtures: Lux Lighting and Allard & Roberts
Doors: Sun Mountain
Plumbing & Appliances: Ferguson
Photography: David Dietrich Photography


 Michael Fitzhugh Architect
Dietrich Floeter Photography
Example of a trendy gender-neutral dark wood floor and orange floor nursery design with white walls
Example of a trendy gender-neutral dark wood floor and orange floor nursery design with white walls


 Karr Bick Kitchen and Bath
Denash Photography
Inspiration for a large timeless master brown tile and glass tile travertine floor doorless shower remodel in St Louis with an undermount sink, raised-panel cabinets, distressed cabinets, granite countertops, an undermount tub, a two-piece toilet and beige walls
Inspiration for a large timeless master brown tile and glass tile travertine floor doorless shower remodel in St Louis with an undermount sink, raised-panel cabinets, distressed cabinets, granite countertops, an undermount tub, a two-piece toilet and beige walls
 Alexis Dietrich Designs
Photos provided by Real Estate Agent. I am not the photographer of these photos, just the designer of the finish materials in the space.
Inspiration for a large transitional master white tile and porcelain tile marble floor freestanding bathtub remodel in San Francisco with white cabinets, gray walls, an undermount sink and marble countertops
Inspiration for a large transitional master white tile and porcelain tile marble floor freestanding bathtub remodel in San Francisco with white cabinets, gray walls, an undermount sink and marble countertops
 Alexis Dietrich Designs
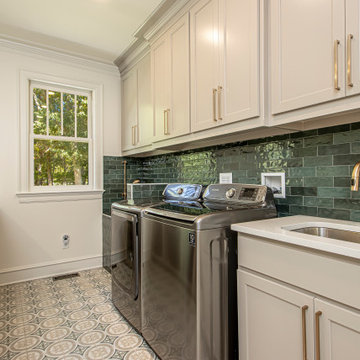
Example of a huge transitional u-shaped porcelain tile and multicolored floor dedicated laundry room design in Little Rock with an undermount sink, gray cabinets, quartz countertops, green backsplash, ceramic backsplash, white walls, a side-by-side washer/dryer and white countertops
24