
Search results for "Dietrich" in Home Design Ideas


 Tyner Construction Co Inc
David Dietrich
Example of an arts and crafts dark wood floor enclosed dining room design with beige walls
Example of an arts and crafts dark wood floor enclosed dining room design with beige walls

Find the right local pro for your project

 Dietrich Homes
Trendy brown one-story mixed siding house exterior photo with a hip roof and a shingle roof
 Alexis Dietrich Designs
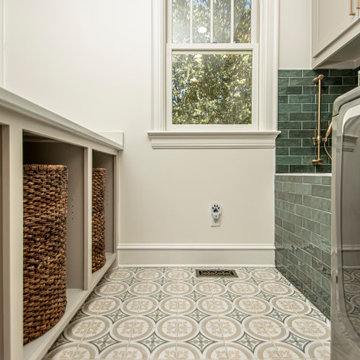
Dedicated laundry room - huge transitional u-shaped light wood floor and beige floor dedicated laundry room idea in Little Rock with an undermount sink, gray cabinets, quartz countertops, green backsplash, ceramic backsplash, white walls, a side-by-side washer/dryer and white countertops

 Alexis Dietrich Designs
Example of a large transitional u-shaped medium tone wood floor kitchen design in Little Rock with white cabinets, quartzite countertops, gray backsplash, ceramic backsplash, stainless steel appliances and an island
 Alexis Dietrich Designs
Example of a huge eclectic u-shaped medium tone wood floor open concept kitchen design in San Francisco with an undermount sink, flat-panel cabinets, quartz countertops, multicolored backsplash, glass tile backsplash, stainless steel appliances and two islands

 Northside Design Collective
Interior Design: Allard & Roberts
Architect: Jason Weil of Retro-Fit Design
Builder: Brad Rice of Bellwether Design Build
Photographer: David Dietrich
Furniture Staging: Four Corners Home
Area Rugs: Togar Rugs
Painting: Genie Maples

 Alexis Dietrich Designs
Example of a mid-sized transitional u-shaped light wood floor eat-in kitchen design in Little Rock with an undermount sink, raised-panel cabinets, white cabinets, granite countertops, beige backsplash, stone tile backsplash, stainless steel appliances and an island
 Alexis Dietrich Designs
Inspiration for a mid-sized modern master gray tile and porcelain tile porcelain tile freestanding bathtub remodel in Little Rock with flat-panel cabinets, medium tone wood cabinets, gray walls, an undermount sink and quartz countertops


 Dietrich Homes
Example of a trendy brown one-story mixed siding house exterior design with a hip roof and a shingle roof
 Alexis Dietrich Designs
Eat-in kitchen - large contemporary u-shaped medium tone wood floor eat-in kitchen idea in Little Rock with a farmhouse sink, white cabinets, quartzite countertops, gray backsplash, ceramic backsplash, stainless steel appliances and a peninsula
 Dietrich Homes
Example of a trendy open concept carpeted, beige floor and wainscoting family room design with a music area, beige walls and a wall-mounted tv
 Dietrich Homes
Example of a mid-sized transitional master gray tile and porcelain tile porcelain tile freestanding bathtub design with an undermount sink, furniture-like cabinets, dark wood cabinets, quartzite countertops, a two-piece toilet and gray walls
Example of a mid-sized transitional master gray tile and porcelain tile porcelain tile freestanding bathtub design with an undermount sink, furniture-like cabinets, dark wood cabinets, quartzite countertops, a two-piece toilet and gray walls

 Carlton Edwards
David Dietrich Photography
Living room - mid-sized contemporary formal and open concept light wood floor and brown floor living room idea in Nashville with beige walls, a hanging fireplace and a stone fireplace
Living room - mid-sized contemporary formal and open concept light wood floor and brown floor living room idea in Nashville with beige walls, a hanging fireplace and a stone fireplace
 Dietrich Homes
Large trendy beige one-story mixed siding house exterior photo with a hip roof and a shingle roof

 Logan Killen Interiors
Hunter Holder
Inspiration for a large transitional master dark wood floor bedroom remodel in New Orleans with brown walls and no fireplace
Inspiration for a large transitional master dark wood floor bedroom remodel in New Orleans with brown walls and no fireplace
25