
Search results for "Dietrich" in Home Design Ideas


Find the right local pro for your project

 Griffin Architects, P.A.
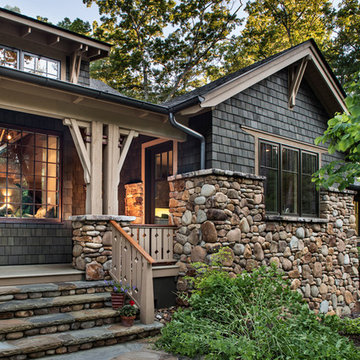
The garden path continues past the Koi pond to the upper terrace. David Dietrich Photographer
Photo of a large craftsman partial sun hillside stone garden path for spring.
Photo of a large craftsman partial sun hillside stone garden path for spring.

 Carlton Edwards
David Dietrich
Kitchen/dining room combo - large contemporary dark wood floor and brown floor kitchen/dining room combo idea in Charlotte with a two-sided fireplace, a metal fireplace and beige walls
Kitchen/dining room combo - large contemporary dark wood floor and brown floor kitchen/dining room combo idea in Charlotte with a two-sided fireplace, a metal fireplace and beige walls

 Benbow & Associates
Photography: David Dietrich
Kitchen/dining room combo - rustic light wood floor kitchen/dining room combo idea with yellow walls and no fireplace
Kitchen/dining room combo - rustic light wood floor kitchen/dining room combo idea with yellow walls and no fireplace

 Altura Architects
Photography by David Dietrich
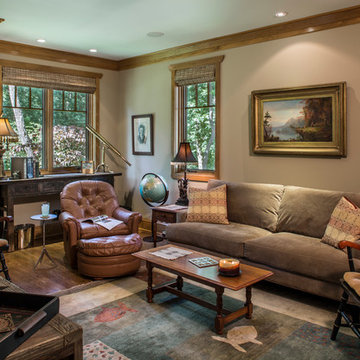
Large transitional carpeted and multicolored floor home office library photo with brown walls and no fireplace
Large transitional carpeted and multicolored floor home office library photo with brown walls and no fireplace


 Griffin Architects, P.A.
Integration of the house and landscape were a priority. Stone steps lead to a Koi Pond viewed from the family room dining bay. David Dietrich Photographer

 Linda Constable
David Dietrich
Example of a mid-sized trendy master beige tile and cement tile ceramic tile alcove bathtub design with beige walls, raised-panel cabinets, dark wood cabinets, a one-piece toilet, an undermount sink and granite countertops
Example of a mid-sized trendy master beige tile and cement tile ceramic tile alcove bathtub design with beige walls, raised-panel cabinets, dark wood cabinets, a one-piece toilet, an undermount sink and granite countertops
 Home Design & Decor Magazine
Photographer: David Dietrich
http://www.daviddietrichphoto.com/
Builder: Rob Carlton of Carlton Architecture and Design Build
http://www.carltonarchitecture.com/

 User
Photo: David Dietrich
Mid-sized 1950s l-shaped light wood floor open concept kitchen photo with an undermount sink, shaker cabinets, white cabinets, granite countertops, white backsplash, subway tile backsplash, stainless steel appliances and two islands
Mid-sized 1950s l-shaped light wood floor open concept kitchen photo with an undermount sink, shaker cabinets, white cabinets, granite countertops, white backsplash, subway tile backsplash, stainless steel appliances and two islands
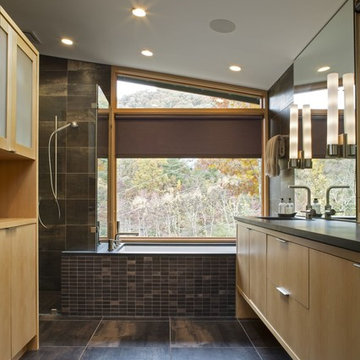 Home Design & Decor Magazine
Photographer: David Dietrich
http://www.daviddietrichphoto.com/
Builder: Rob Carlton of Carlton Architecture and Design Build
http://www.carltonarchitecture.com/



 Vertical Arts Architecture
Vertical Arts
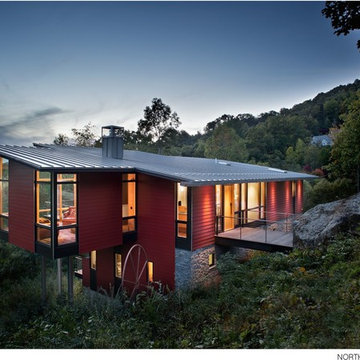
With a scandinavian flair, this mountain home is rustic, yet modern. The rustic wood and metal siding create a warm color that complements the surrounding nicely.
Kevin Dietrich Photography
38