
Search results for "Dietrich" in Home Design Ideas


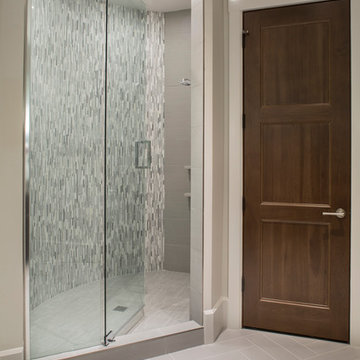
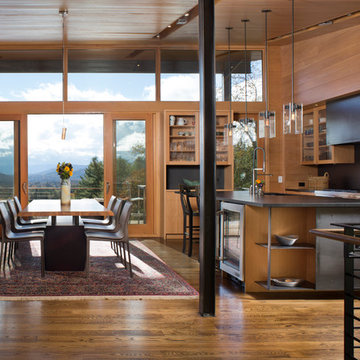
 Northside Design Collective
Builder: Thompson Properties,
Interior Designer: Allard & Roberts Interior Design,
Cabinetry: Advance Cabinetry,
Countertops: Mountain Marble & Granite,
Lighting Fixtures: Lux Lighting and Allard & Roberts,
Doors: Sun Mountain Door,
Plumbing & Appliances: Ferguson,
Door & Cabinet Hardware: Bella Hardware & Bath
Photography: David Dietrich Photography

Find the right local pro for your project
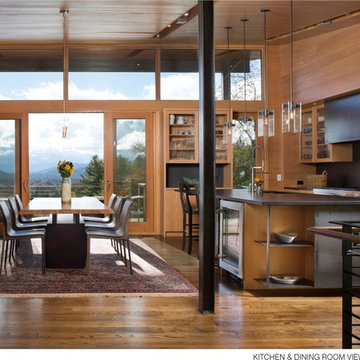
 Home Design & Decor Magazine
Photographer: David Dietrich
http://www.daviddietrichphoto.com/
Builder: Rob Carlton of Carlton Architecture and Design Build
http://www.carltonarchitecture.com/
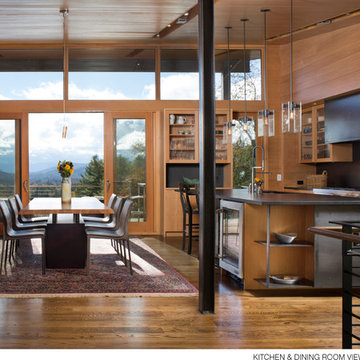 Home Design & Decor Magazine
Photographer: David Dietrich
http://www.daviddietrichphoto.com/
Builder: Rob Carlton of Carlton Architecture and Design Build
http://www.carltonarchitecture.com/


 Terra Nova Builds
Open concept kitchen - large transitional l-shaped light wood floor open concept kitchen idea in St Louis with an undermount sink, shaker cabinets, medium tone wood cabinets, quartz countertops, gray backsplash, ceramic backsplash, stainless steel appliances, an island and multicolored countertops
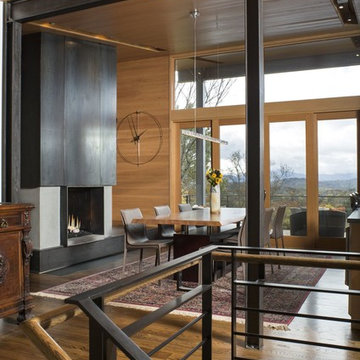 Home Design & Decor Magazine
Photographer: David Dietrich
http://www.daviddietrichphoto.com/
Builder: Rob Carlton of Carlton Architecture and Design Build
http://www.carltonarchitecture.com/
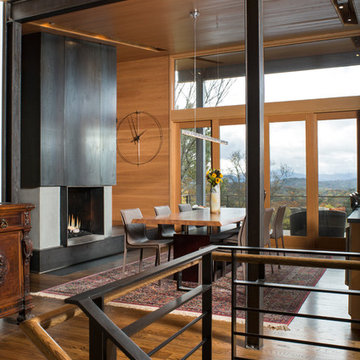 Home Design & Decor Magazine
Photographer: David Dietrich
http://www.daviddietrichphoto.com/
Builder: Rob Carlton of Carlton Architecture and Design Build
http://www.carltonarchitecture.com/
 Terra Nova Builds
Open concept kitchen - large transitional l-shaped light wood floor open concept kitchen idea in St Louis with an undermount sink, shaker cabinets, medium tone wood cabinets, quartz countertops, gray backsplash, ceramic backsplash, stainless steel appliances, an island and multicolored countertops

 NR Interiors
Inspiration for a mid-sized contemporary white two-story stucco house exterior remodel in Austin with a metal roof


 Home Design & Decor Magazine
Photographer: David Dietrich
http://www.daviddietrichphoto.com/
Builder: Rob Carlton of Carlton Architecture and Design Build
http://www.carltonarchitecture.com/

 Detailed Contracting Ltd.
White marble and glass tile backsplash
Inspiration for a contemporary l-shaped medium tone wood floor eat-in kitchen remodel in Toronto with an undermount sink, raised-panel cabinets, white cabinets, quartzite countertops, white backsplash, mosaic tile backsplash, stainless steel appliances and an island
Inspiration for a contemporary l-shaped medium tone wood floor eat-in kitchen remodel in Toronto with an undermount sink, raised-panel cabinets, white cabinets, quartzite countertops, white backsplash, mosaic tile backsplash, stainless steel appliances and an island

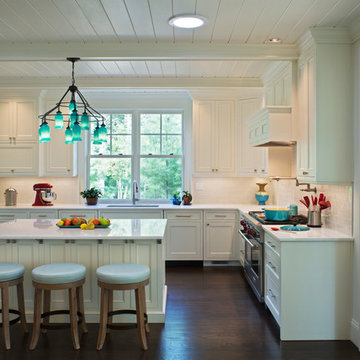


 Griffin Architects, P.A.
A desk is place in this generous dormer which is complemented by two additional dormers on the front of the home.
Photography by David Dietrich
Large transitional guest dark wood floor bedroom photo with white walls and no fireplace
Large transitional guest dark wood floor bedroom photo with white walls and no fireplace
39