
Search results for "Dietrich" in Home Design Ideas
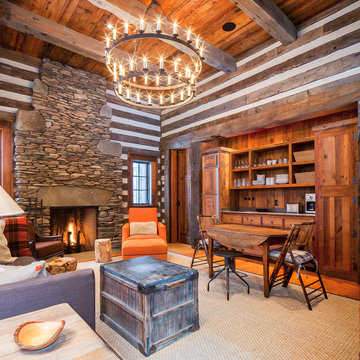
 Olive Creek Furniture
Custom wall cabinets and doors in this rustic cottage design.
Photos: Dietrich Floeter
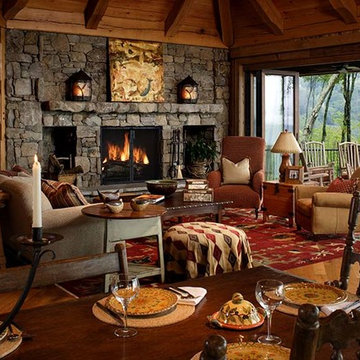
Example of a mountain style enclosed medium tone wood floor and orange floor game room design with brown walls, a standard fireplace and a stone fireplace
Example of a mountain style enclosed medium tone wood floor and orange floor game room design with brown walls, a standard fireplace and a stone fireplace


Find the right local pro for your project
 Environment Architects
Dietrich Floeter
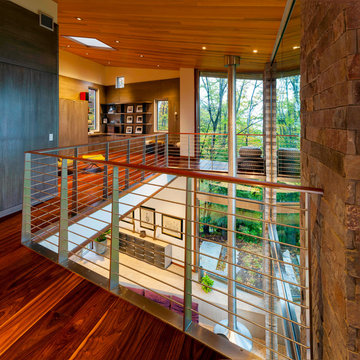
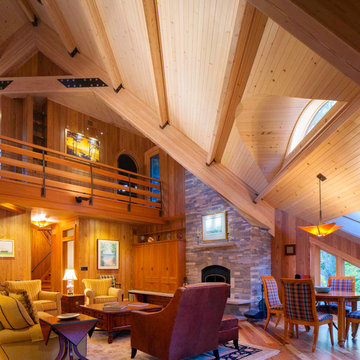
Example of a large mountain style open concept light wood floor living room design with a standard fireplace, a stone fireplace, a media wall and brown walls
Example of a large mountain style open concept light wood floor living room design with a standard fireplace, a stone fireplace, a media wall and brown walls
 Carlton Edwards
David Dietrich
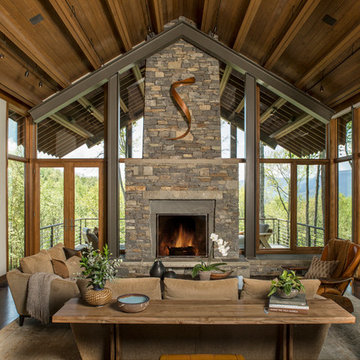
Example of a large trendy dark wood floor and brown floor sunroom design in Charlotte with a stone fireplace, a two-sided fireplace and a standard ceiling
Example of a large trendy dark wood floor and brown floor sunroom design in Charlotte with a stone fireplace, a two-sided fireplace and a standard ceiling
 Environment Architects
Dietrich Floeter
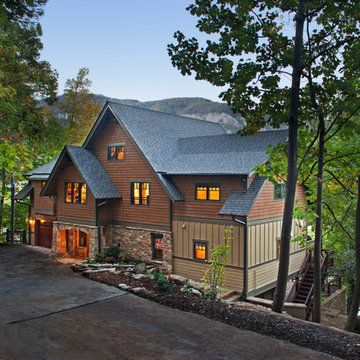
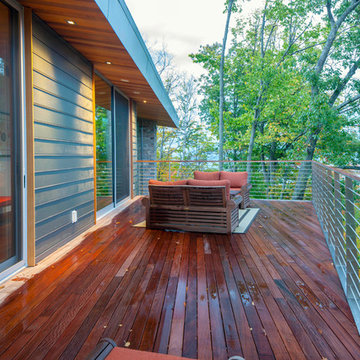
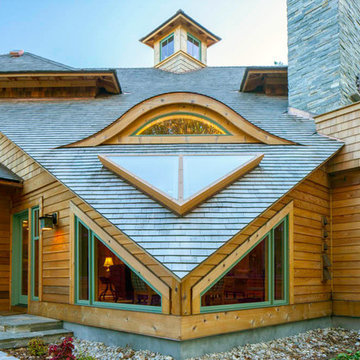
Large rustic brown two-story wood exterior home idea with a hip roof
Large rustic brown two-story wood exterior home idea with a hip roof
 Altura Architects
Photography by David Dietrich
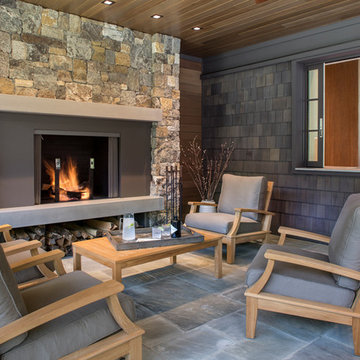
Large mountain style backyard stone patio photo with a roof extension
Large mountain style backyard stone patio photo with a roof extension
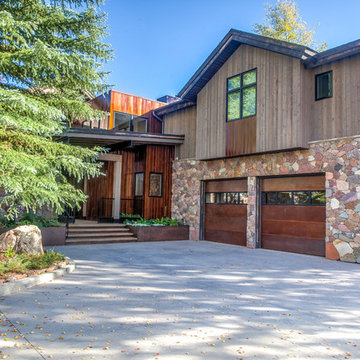
 Vertical Arts Architecture
Kevin Dietrich Photography
Inspiration for a rustic exterior home remodel in Denver
Inspiration for a rustic exterior home remodel in Denver
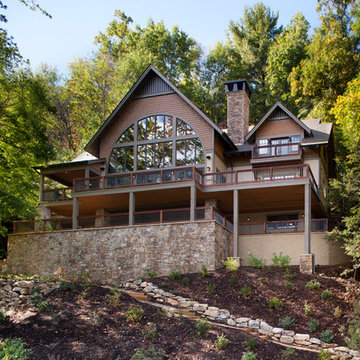
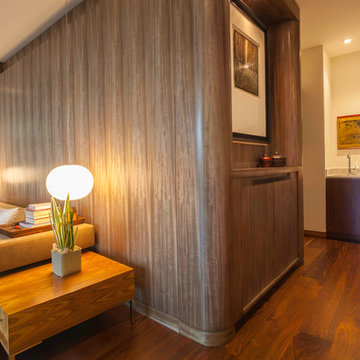
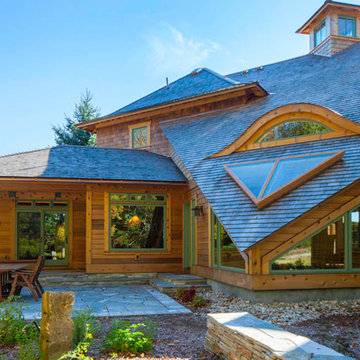 Environment Architects
Dietrich Floeter
Inspiration for a large rustic brown two-story wood exterior home remodel with a hip roof
Inspiration for a large rustic brown two-story wood exterior home remodel with a hip roof

 Mountain Showcase Group, Inc.
David Dietrich Photography
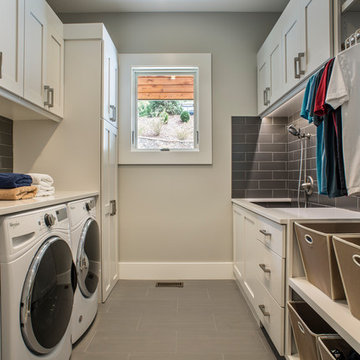
Dedicated laundry room - transitional galley dedicated laundry room idea with shaker cabinets, white cabinets, quartz countertops, a side-by-side washer/dryer and white countertops
Dedicated laundry room - transitional galley dedicated laundry room idea with shaker cabinets, white cabinets, quartz countertops, a side-by-side washer/dryer and white countertops
 Northside Design Collective
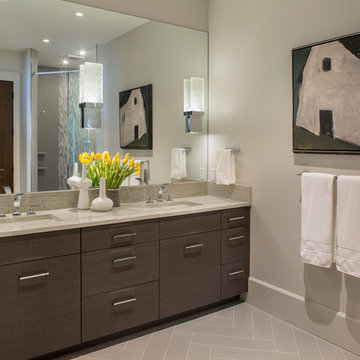
Builder: Thompson Properties,
Interior Designer: Allard & Roberts Interior Design,
Cabinetry: Advance Cabinetry,
Countertops: Mountain Marble & Granite,
Lighting Fixtures: Lux Lighting and Allard & Roberts,
Doors: Sun Mountain Door,
Plumbing & Appliances: Ferguson,
Door & Cabinet Hardware: Bella Hardware & Bath
Photography: David Dietrich Photography
 Environment Architects
Dietrich Floeter
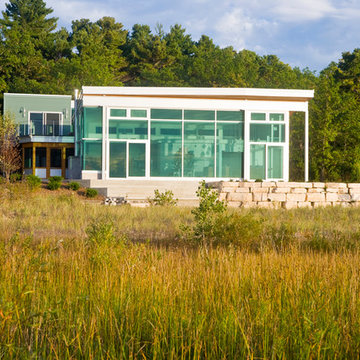
Mid-sized minimalist green two-story mixed siding flat roof photo
Mid-sized minimalist green two-story mixed siding flat roof photo
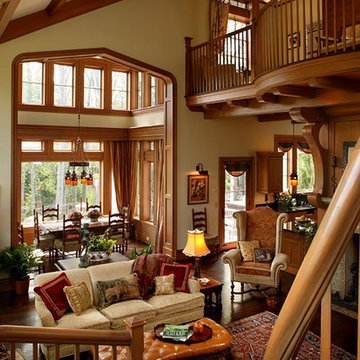
 Griffin Architects, P.A.
A view from the staircase landing at the end of the family room overlooks the seating area and family dining in bay beyond. David Dietrich Photographer
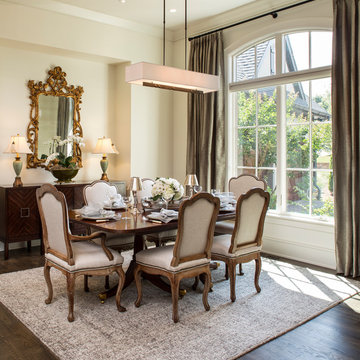 Northside Design Collective
Interior Designer: Allard & Roberts Interior Design, Inc, Photographer: David Dietrich, Builder: Evergreen Custom Homes, Architect: Gary Price, Design Elite Architecture
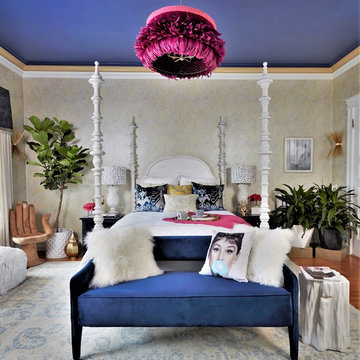
 Dianna Normanton Interior Design & Staging
Head on view of bedroom with Jamie Dietrich Designs fuchsia ostrich chandelier, universal furniture 4 poster bed.
Mid-sized eclectic bedroom photo in Boston
Mid-sized eclectic bedroom photo in Boston
34