
Search results for "Dietrich" in Home Design Ideas

 Northside Design Collective
Interior Design: Allard + Roberts Interior Design
Construction: K Enterprises
Photography: David Dietrich Photography
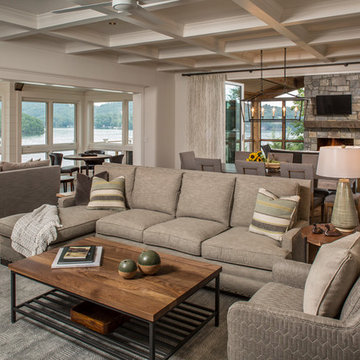
Large transitional open concept dark wood floor and brown floor living room photo with white walls, a standard fireplace, a stone fireplace and a media wall
Large transitional open concept dark wood floor and brown floor living room photo with white walls, a standard fireplace, a stone fireplace and a media wall
 Carlton Edwards
David Dietrich
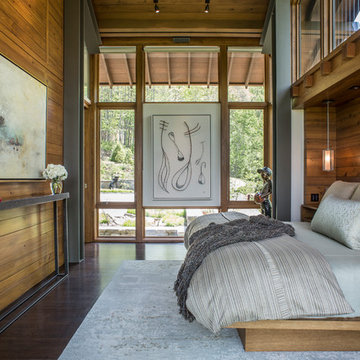
Large trendy master dark wood floor and brown floor bedroom photo in Charlotte with brown walls
Large trendy master dark wood floor and brown floor bedroom photo in Charlotte with brown walls
Find the right local pro for your project
 Northside Design Collective
David Dietrich Photography, Living Stone Construction, Hurt Architecture & Planning
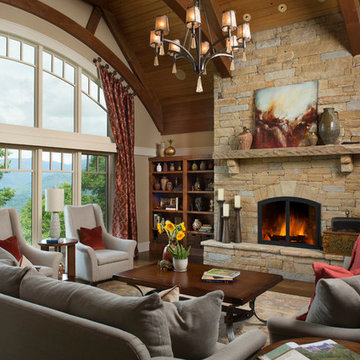
Example of a mountain style open concept medium tone wood floor living room design with beige walls, a standard fireplace, a stone fireplace and no tv
Example of a mountain style open concept medium tone wood floor living room design with beige walls, a standard fireplace, a stone fireplace and no tv

 Tyner Construction Co Inc
David Dietrich
Inspiration for a timeless slate floor sunroom remodel with a skylight
Inspiration for a timeless slate floor sunroom remodel with a skylight
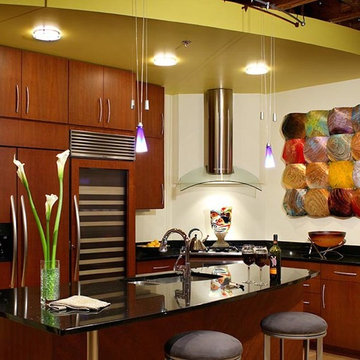
 Benbow & Associates
Photography: David Dietrich
Eat-in kitchen - modern light wood floor eat-in kitchen idea with an undermount sink, flat-panel cabinets, dark wood cabinets, laminate countertops, paneled appliances and two islands
Eat-in kitchen - modern light wood floor eat-in kitchen idea with an undermount sink, flat-panel cabinets, dark wood cabinets, laminate countertops, paneled appliances and two islands
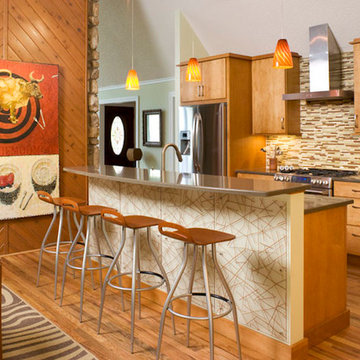 Benbow & Associates
Photography: David Dietrich
Eat-in kitchen - 1950s light wood floor eat-in kitchen idea with a double-bowl sink, flat-panel cabinets, light wood cabinets, quartz countertops, multicolored backsplash, glass tile backsplash, stainless steel appliances and an island
Eat-in kitchen - 1950s light wood floor eat-in kitchen idea with a double-bowl sink, flat-panel cabinets, light wood cabinets, quartz countertops, multicolored backsplash, glass tile backsplash, stainless steel appliances and an island
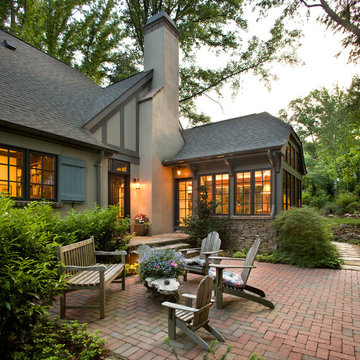
 Griffin Architects, P.A.
An outdoor "room" was defined for this patio by the L shape of the home which creates positive outdoor space.The brick patio surface is repeated at the window sills above native stone walls to create continuity and detail.
Photo by David Dietrich
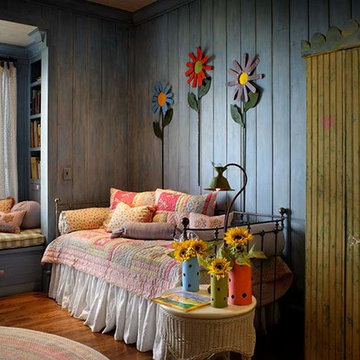
 Kathryn Long
Photo by David Dietrich
Mountain style guest medium tone wood floor bedroom photo with blue walls
Mountain style guest medium tone wood floor bedroom photo with blue walls
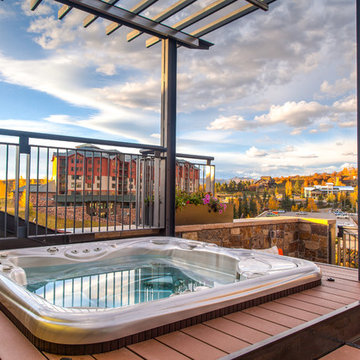

 Northside Design Collective
Photography by: David Dietrich Renovation by: Tom Vorys, Cornerstone Construction Cabinetry by: Benbow & Associates Countertops by: Solid Surface Specialties Appliances & Plumbing: Ferguson Lighting Design: David Terry Lighting Fixtures: Lux Lighting
 Carlton Edwards
David Dietrich
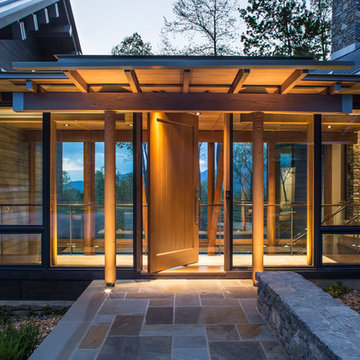
Foyer - large modern medium tone wood floor and brown floor foyer idea in Charlotte with a medium wood front door and beige walls
Foyer - large modern medium tone wood floor and brown floor foyer idea in Charlotte with a medium wood front door and beige walls
 Northside Design Collective
Interior Design: Allard + Roberts Interior Design
Construction: K Enterprises
Photography: David Dietrich Photography
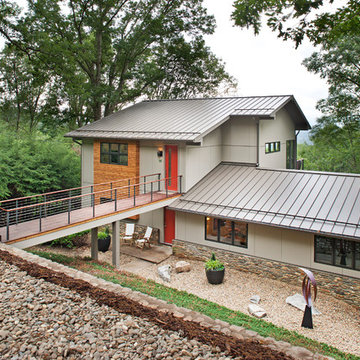
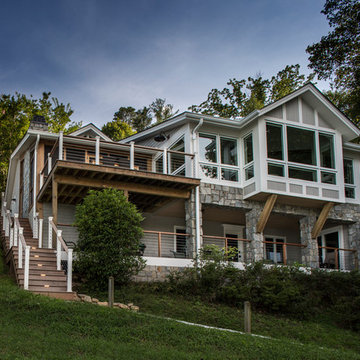
Example of a large transitional gray two-story wood gable roof design with a shingle roof
Example of a large transitional gray two-story wood gable roof design with a shingle roof
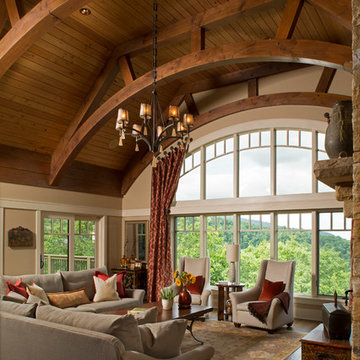 Northside Design Collective
David Dietrich Photography, Living Stone Construction, Hurt Architecture & Planning
Living room - rustic open concept and formal medium tone wood floor living room idea with beige walls, a standard fireplace and a stone fireplace
Living room - rustic open concept and formal medium tone wood floor living room idea with beige walls, a standard fireplace and a stone fireplace
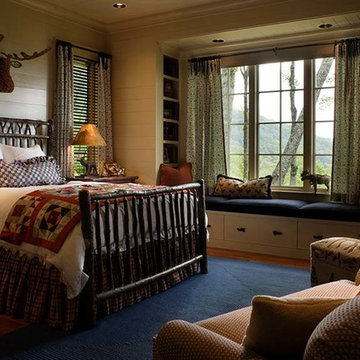 Kathryn Long
Photo by David Dietrich
Bedroom - large rustic guest medium tone wood floor bedroom idea with no fireplace
Bedroom - large rustic guest medium tone wood floor bedroom idea with no fireplace
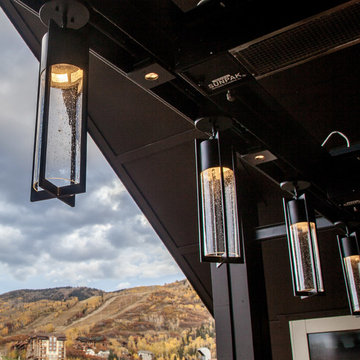
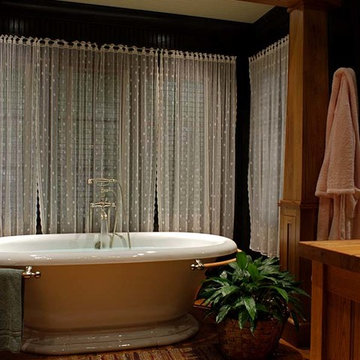 Kathryn Long
Photo by David Dietrich
Freestanding bathtub - rustic master medium tone wood floor freestanding bathtub idea
Freestanding bathtub - rustic master medium tone wood floor freestanding bathtub idea
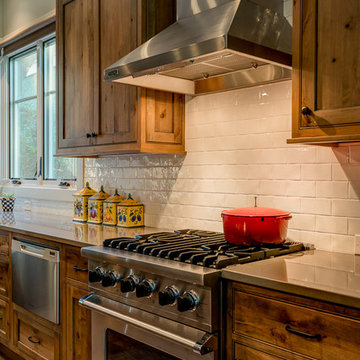 Benbow & Associates
David Dietrich
Example of a mid-sized cottage galley dark wood floor eat-in kitchen design with a farmhouse sink, medium tone wood cabinets, white backsplash, subway tile backsplash, stainless steel appliances and an island
Example of a mid-sized cottage galley dark wood floor eat-in kitchen design with a farmhouse sink, medium tone wood cabinets, white backsplash, subway tile backsplash, stainless steel appliances and an island
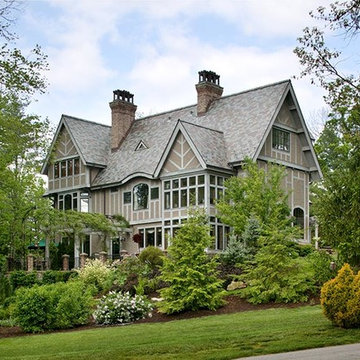 Griffin Architects, P.A.
Turned on the lot to take advantage of mountain views this tudor home has a romantic presence. A slate mottled roof and pebbledash stucco add texture. David Dietrich Photographer
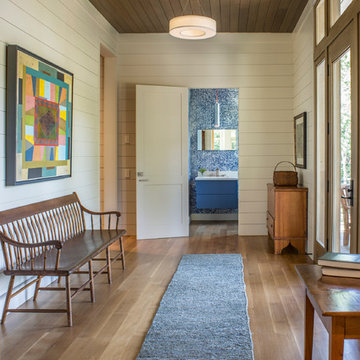
 Altura Architects
Photography by David Dietrich
Inspiration for a large transitional medium tone wood floor and brown floor foyer remodel with white walls and a glass front door
Inspiration for a large transitional medium tone wood floor and brown floor foyer remodel with white walls and a glass front door
43