
Search results for "Dietrich" in Home Design Ideas

 Colleen P. Shannon Design and Illustration
Engineered concrete vanity top with integral sink brings a splash of color and ease of maintenance to the busy new Hall Bath.
Dietrich Floeter Photography

 Mountain Showcase Group, Inc.
KITCHEN - Mountain Showcase Custom Cabinetry - Beaded Inset - Perimeter: Painted Maple. Island: Rustic Alder.
David Dietrich Photography

 Carlton Edwards
David Dietrich
Front door - large modern slate floor and beige floor front door idea in Charlotte with a red front door and beige walls
Front door - large modern slate floor and beige floor front door idea in Charlotte with a red front door and beige walls
Find the right local pro for your project
 Mountain Showcase Group, Inc.
KITCHEN - Mountain Showcase Custom Cabinetry - Beaded Inset - Perimeter: Painted Maple. Island: Rustic Alder.
David Dietrich Photography
 Carlton Edwards
David Dietrich
Kitchen/dining room combo - large contemporary dark wood floor and brown floor kitchen/dining room combo idea in Charlotte with a two-sided fireplace, a metal fireplace and beige walls
Kitchen/dining room combo - large contemporary dark wood floor and brown floor kitchen/dining room combo idea in Charlotte with a two-sided fireplace, a metal fireplace and beige walls
 Carlton Edwards
David Dietrich
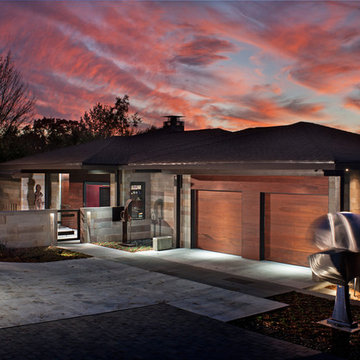
Large minimalist gray stone house exterior photo in Charlotte with a hip roof and a shingle roof
Large minimalist gray stone house exterior photo in Charlotte with a hip roof and a shingle roof

 Retro+Fit Design L.L.C.
The Master Bedroom of the Ciel Lot 10 house, a Dramatic, Dynamic, Modern Custom Home designed by Jason Weil of Retro+Fit Design. Built by Bellwether Design-Build, Interior Design by Talli Roberts of Allard Roberts, photos by David Dietrich.

 Colleen P. Shannon Design and Illustration
Roomy and modern new en-suite guest bathroom at the former garage staircase. Engineered concrete vanity top with integral sink makes it easy to maintain.
Dietrich Floeter Photography

 Northside Design Collective
Interior Designer: Allard & Roberts Interior Design, Inc, Photographer: David Dietrich, Builder: Evergreen Custom Homes, Architect: Gary Price, Design Elite Architecture
 Retro+Fit Design L.L.C.
The Exterior of the Ciel Lot 10 house, a Dramatic, Dynamic, Modern Custom Home designed by Jason Weil of Retro+Fit Design. Built by Bellwether Design-Build, Interior Design by Talli Roberts of Allard Roberts, photos by David Dietrich.
 Retro+Fit Design L.L.C.
The Exterior of the Ciel Lot 10 house, a Dramatic, Dynamic, Modern Custom Home designed by Jason Weil of Retro+Fit Design. Built by Bellwether Design-Build, Interior Design by Talli Roberts of Allard Roberts, photos by David Dietrich.

 Vertical Arts Architecture
Kevin Dietrich
Trendy rooftop outdoor kitchen deck photo in Denver with a roof extension
Trendy rooftop outdoor kitchen deck photo in Denver with a roof extension
 Carlton Edwards
David Dietrich Photography
Large trendy open concept light wood floor and brown floor living room photo in Nashville with a hanging fireplace, a stone fireplace, a wall-mounted tv and beige walls
Large trendy open concept light wood floor and brown floor living room photo in Nashville with a hanging fireplace, a stone fireplace, a wall-mounted tv and beige walls

 Dianna Normanton Interior Design & Staging
Travel vignette, Venice.
Example of an eclectic bedroom design in Boston
Example of an eclectic bedroom design in Boston
 Carlton Edwards
David Dietrich
Inspiration for a mid-sized modern gray stone house exterior remodel in Charlotte with a hip roof and a shingle roof
Inspiration for a mid-sized modern gray stone house exterior remodel in Charlotte with a hip roof and a shingle roof
 Retro+Fit Design L.L.C.
The Exterior of the Ciel Lot 10 house, a Dramatic, Dynamic, Modern Custom Home designed by Jason Weil of Retro+Fit Design. Built by Bellwether Design-Build, Interior Design by Talli Roberts of Allard Roberts, photos by David Dietrich.
 Colleen P. Shannon Design and Illustration
New secondary entries organize the circulation and offer lake views on both sides of the cottage. New distressed hardwood floors unify new and existing spaces.
Dietrich Floeter Photography
 Dianna Normanton Interior Design & Staging
Side view of designer showcase bedroom
Inspiration for a mid-sized eclectic bedroom remodel in Boston
Inspiration for a mid-sized eclectic bedroom remodel in Boston
56