
Search results for "Dietrich" in Home Design Ideas

 Colleen P. Shannon Design and Illustration
A new garage for toys and future work-shop adds to the cottage compound.
Dietrich Floeter Photography
Example of a large eclectic detached three-car garage design
Example of a large eclectic detached three-car garage design

 Retro+Fit Design L.L.C.
The Exterior of the Ciel Lot 10 house, a Dramatic, Dynamic, Modern Custom Home designed by Jason Weil of Retro+Fit Design. Built by Bellwether Design-Build, Interior Design by Talli Roberts of Allard Roberts, photos by David Dietrich.


Find the right local pro for your project


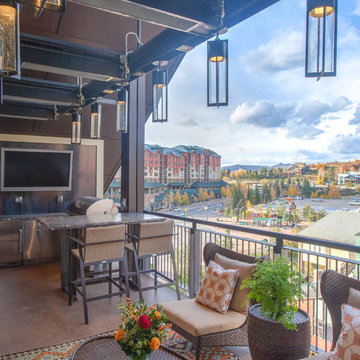
 Vertical Arts Architecture
Kevin Dietrich Photography
Example of a trendy home design design in Denver
Example of a trendy home design design in Denver
 Retro+Fit Design L.L.C.
David Dietrich
Inspiration for a mid-sized modern master freestanding bathtub remodel with flat-panel cabinets, white cabinets and an integrated sink
Inspiration for a mid-sized modern master freestanding bathtub remodel with flat-panel cabinets, white cabinets and an integrated sink

 San Diego Modern Living
Ligne Roset Craft Dining Table by Delo Lindo and Alster Dining Chairs by Emmanuel Dietrich.
Photo Credit: Roger Davies
Example of a trendy dining room design in San Diego
Example of a trendy dining room design in San Diego

 Northside Design Collective
Photography by: David Dietrich
Renovation by: Tom Vorys, Cornerstone Construction
Cabinetry by: Benbow & Associates
Countertops by: Solid Surface Specialties
Appliances & Plumbing: Ferguson
Lighting Design: David Terry
Lighting Fixtures: Lux Lighting

 Altura Architects
Photography by David Dietrich
Example of a large transitional guest carpeted and multicolored floor bedroom design with white walls and no fireplace
Example of a large transitional guest carpeted and multicolored floor bedroom design with white walls and no fireplace
 Northside Design Collective
David Dietrich Photography, Living Stone Construction, Hurt Architecture & Planning
 Colleen P. Shannon Design and Illustration
Fully-functional new home office in the former master bedroom area.
Dietrich Floeter Photography
Home office - mid-sized eclectic freestanding desk medium tone wood floor and brown floor home office idea
Home office - mid-sized eclectic freestanding desk medium tone wood floor and brown floor home office idea

 Griffin Architects, P.A.
Summer shade is created by existing trees and an iron arbor. The arbor also provides a place at the end for a large round dining table. A lantern centered on the table from above provides lighting in the evening. David Dietrich Photographer
 Northside Design Collective
Interior Designer: Allard & Roberts Interior Design, Inc, Photographer: David Dietrich, Builder: Evergreen Custom Homes, Architect: Gary Price
Large transitional u-shaped dark wood floor open concept kitchen photo with an undermount sink, shaker cabinets, gray cabinets, quartz countertops, white backsplash, stone tile backsplash, stainless steel appliances and an island
Large transitional u-shaped dark wood floor open concept kitchen photo with an undermount sink, shaker cabinets, gray cabinets, quartz countertops, white backsplash, stone tile backsplash, stainless steel appliances and an island


 Northside Design Collective
Interior Design: Allard & Roberts
Architect: Jason Weil of Retro-Fit Design
Builder: Brad Rice of Bellwether Design Build
Photographer: David Dietrich
Furniture Staging: Four Corners Home
Area Rugs: Togar Rugs

 Mountain Showcase Group, Inc.
MUDROOM - Mountain Showcase Custom Cabinetry - Beaded Inset - Perimeter: Painted Maple.
David Dietrich Photography
 Mountain Showcase Group, Inc.
MASTER BATH - Mountain Showcase Custom Cabinetry - Beaded Inset - Painted Maple.
David Dietrich Photography
Inspiration for a timeless bathroom remodel with beaded inset cabinets, white cabinets, an undermount sink and marble countertops
Inspiration for a timeless bathroom remodel with beaded inset cabinets, white cabinets, an undermount sink and marble countertops
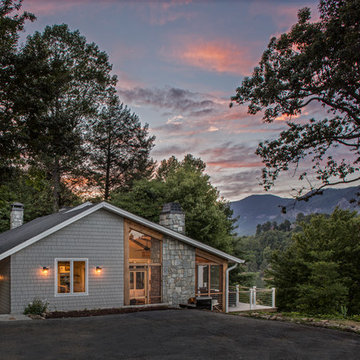 Northside Design Collective
Exterior View from Screened Porch Entry
Interior Design: Allard + Roberts Interior Design
Construction: K Enterprises
Photography: David Dietrich Photography
 Retro+Fit Design L.L.C.
David Dietrich
Inspiration for a mid-sized modern open concept dark wood floor living room remodel with beige walls
Inspiration for a mid-sized modern open concept dark wood floor living room remodel with beige walls
 Retro+Fit Design L.L.C.
David Dietrich
Inspiration for a mid-sized modern enclosed dark wood floor family room remodel with white walls
Inspiration for a mid-sized modern enclosed dark wood floor family room remodel with white walls
54