
Search results for "Dietrich" in Home Design Ideas

 Benbow & Associates
Photography: David Dietrich
Inspiration for a craftsman light wood floor eat-in kitchen remodel with a farmhouse sink, shaker cabinets, dark wood cabinets, quartz countertops, multicolored backsplash, porcelain backsplash, stainless steel appliances and an island
Inspiration for a craftsman light wood floor eat-in kitchen remodel with a farmhouse sink, shaker cabinets, dark wood cabinets, quartz countertops, multicolored backsplash, porcelain backsplash, stainless steel appliances and an island

 Northside Design Collective
Interior Designer: Allard + Roberts Interior Design, Inc
Architect: Con Dameron, Architectural Practice
Builder: Dan Collins, Glennwood Custom Builders
Photographer: David Dietrich Photography
 Northside Design Collective
Interior Design: Allard & Roberts
Architect: Jason Weil of Retro-Fit Design
Builder: Brad Rice of Bellwether Design Build
Photographer: David Dietrich
Furniture Staging: Four Corners Home
Area Rugs: Togar Rugs
Find the right local pro for your project

 Colleen P. Shannon Design and Illustration
New guest suite offers views to the lake and privacy from the drive approach.
Dietrich Floeter Photography
Bedroom - eclectic guest concrete floor and gray floor bedroom idea with white walls
Bedroom - eclectic guest concrete floor and gray floor bedroom idea with white walls

 Retro+Fit Design L.L.C.
The Bedroom/Home Office of the Ciel Lot 10 house, a Dramatic, Dynamic, Modern Custom Home designed by Jason Weil of Retro+Fit Design. Built by Bellwether Design-Build, Interior Design by Talli Roberts of Allard Roberts, photos by David Dietrich.
 Northside Design Collective
Interior Design: Allard & Roberts
Architect: Jason Weil of Retro-Fit Design
Builder: Brad Rice of Bellwether Design Build
Photographer: David Dietrich
Furniture Staging: Four Corners Home
Area Rugs: Togar Rugs
 Colleen P. Shannon Design and Illustration
A new facade fronts one of the three lake views.
Dietrich Floeter Photography.
Mountain style brown stone gable roof photo with a mixed material roof
Mountain style brown stone gable roof photo with a mixed material roof

 Griffin Architects, P.A.
A generous island faces the family room. Display cabinets built in to either end create interest and provide interesting supports. The basketweave columns from the island columns is repeated in the frieze of the range hood. The breakfast table is placed in glass bay. A skylight over the island brings daylight into the kitchen.
Photography byDavid Dietrich
 Colleen P. Shannon Design and Illustration
The new outdoor room is complete with a covered connection to the cottage and a designated nook for the grill and BBQ chef.
Dietrich Floeter Photography
 Colleen P. Shannon Design and Illustration
The renovated porch makes watching the view and getting down to the beach even more enjoyable.
Dietrich Floeter Photography.
This is an example of a large eclectic side porch design.
This is an example of a large eclectic side porch design.

 Carlton Edwards
David Dietrich Photography
Inspiration for a large contemporary galley light wood floor and beige floor eat-in kitchen remodel in Nashville with wood countertops, an island, a drop-in sink, flat-panel cabinets, beige cabinets, black appliances, beige backsplash and beige countertops
Inspiration for a large contemporary galley light wood floor and beige floor eat-in kitchen remodel in Nashville with wood countertops, an island, a drop-in sink, flat-panel cabinets, beige cabinets, black appliances, beige backsplash and beige countertops
 Northside Design Collective
Builder: Thompson Properties, Interior Designer: Allard & Roberts Interior Design, Cabinetry: Advance Cabinetry, Countertops: Mountain Marble & Granite, Lighting Fixtures: Lux Lighting and Allard & Roberts, Doors: Sun Mountain Door, Plumbing & Appliances: Ferguson, Door & Cabinet Hardware: Bella Hardware & Bath Photography: David Dietrich Photography
 Retro+Fit Design L.L.C.
David Dietrich
Dining room - mid-sized modern dark wood floor dining room idea with white walls
Dining room - mid-sized modern dark wood floor dining room idea with white walls
 PLANT Architect Inc.
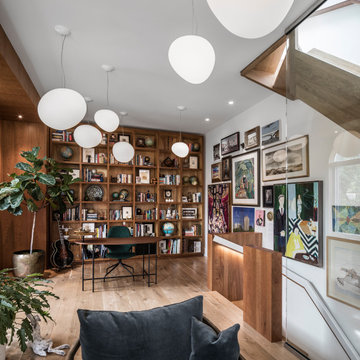
The open-plan second floor now provides efficient gallery space for a portion of the owners' contemporary art collection. Bubble lights – the Gregg Pendant, designed by Ludovica +Roberto Palomba for Foscarini – provide even lighting throughout this tall, narrow space.
 Northside Design Collective
David Dietrich Photography, Living Stone Construction, Hurt Architecture & Planning
Inspiration for a rustic open concept medium tone wood floor living room remodel with beige walls, a standard fireplace, a stone fireplace and no tv
Inspiration for a rustic open concept medium tone wood floor living room remodel with beige walls, a standard fireplace, a stone fireplace and no tv
 Northside Design Collective
Interior Design: Allard + Roberts Interior Design Construction: K Enterprises Photography: David Dietrich Photography
Inspiration for a large transitional gray two-story wood gable roof remodel with a shingle roof
Inspiration for a large transitional gray two-story wood gable roof remodel with a shingle roof
 Northside Design Collective
Builder: Thompson Properties
Interior Designer: Allard & Roberts Interior Design
Cabinetry: Advance Cabinetry
Countertops: Mountain Marble & Granite
Lighting Fixtures: Lux Lighting and Allard & Roberts
Doors: Sun Mountain
Plumbing & Appliances: Ferguson
Photography: David Dietrich Photography

 Mountain Showcase Group, Inc.
LIVING ROOM - Mountain Showcase Custom Cabinetry - Bookcases and Fireplace surrounds - Beaded Inset -
Painted Maple.
David Dietrich Photography
Living room - traditional living room idea
Living room - traditional living room idea
 Mountain Showcase Group, Inc.
KITCHEN - Mountain Showcase Custom Cabinetry - Beaded Inset - Perimeter: Painted Maple. Island: Rustic Alder.
David Dietrich Photography

 Vertical Arts Architecture
Kevin Dietrich
Inspiration for a contemporary rooftop deck remodel in Denver with a fire pit and a pergola
Inspiration for a contemporary rooftop deck remodel in Denver with a fire pit and a pergola
55