
Search results for "Dietrich" in Home Design Ideas
 Olive Creek Furniture
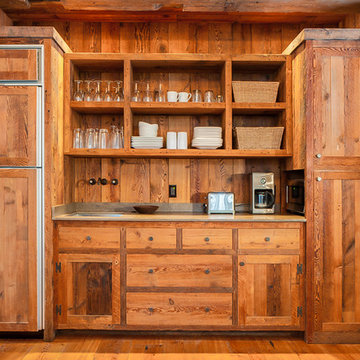
Custom wall cabinets and doors in this rustic cottage design.
Photos: Dietrich Floeter

 Colleen P. Shannon Design and Illustration
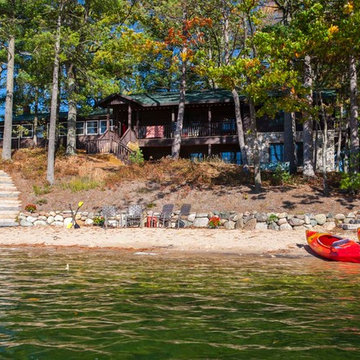
Renovations and additions to the existing historic cabin.
Dietrich Floeter Photography

Find the right local pro for your project
 Olive Creek Furniture
Custom rustic vanity to match the walls and enhance this modern rustic cottage.
Photos: Dietrich Floeter
 Colleen P. Shannon Design and Illustration
Built-in bunks grace the former garage location.
Dietrich Floeter Photography.
Bedroom - eclectic guest concrete floor and gray floor bedroom idea with white walls
Bedroom - eclectic guest concrete floor and gray floor bedroom idea with white walls
 Olive Creek Furniture
Custom rustic vanity to match the walls and enhance this modern rustic cottage.
Photos: Dietrich Floeter
 PLANT Architect Inc.
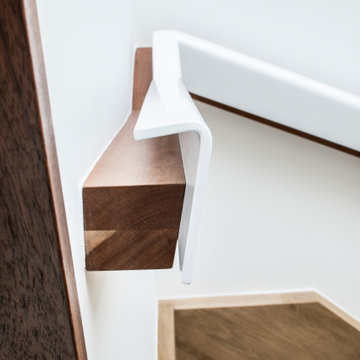
The powder-coated steel grip of the custom handrail is formed for comfort, with cherry wood peeking out below.
Staircase - small contemporary wooden floating mixed material railing staircase idea in Toronto
Staircase - small contemporary wooden floating mixed material railing staircase idea in Toronto


 Northside Design Collective
David Dietrich Photography, Living Stone Construction, Hurt Architecture & Planning
Inspiration for a rustic gray tile and stone tile slate floor bathroom remodel with an undermount sink, shaker cabinets, dark wood cabinets, granite countertops and blue walls
Inspiration for a rustic gray tile and stone tile slate floor bathroom remodel with an undermount sink, shaker cabinets, dark wood cabinets, granite countertops and blue walls
 Northside Design Collective
David Dietrich Photography, Living Stone Construction, Hurt Architecture & Planning
Kitchen - rustic u-shaped medium tone wood floor kitchen idea with a farmhouse sink, shaker cabinets, light wood cabinets, granite countertops, ceramic backsplash, black appliances, beige walls and an island
Kitchen - rustic u-shaped medium tone wood floor kitchen idea with a farmhouse sink, shaker cabinets, light wood cabinets, granite countertops, ceramic backsplash, black appliances, beige walls and an island

 Mountain Marble & Granite, Inc
A bar-height breakfast counter at the two-level island invites family and visitors to sit for a spell. Mottled grey and brown granite is perfectly offset by the vibrant, green painted cabinets.
Photo: David Dietrich

 Altura Architects
Photography by David Dietrich
Large transitional brown three-story mixed siding gable roof idea with a metal roof
Large transitional brown three-story mixed siding gable roof idea with a metal roof
 Colleen P. Shannon Design and Illustration
New service hall to lake with easy access to the laundry.
Dietrich Floeter Photography
Eclectic concrete floor and gray floor hallway photo with white walls
Eclectic concrete floor and gray floor hallway photo with white walls
 Colleen P. Shannon Design and Illustration
A new garage for toys and future work-shop adds to the cottage compound.
Dietrich Floeter Photography
Example of a large eclectic detached three-car garage design
Example of a large eclectic detached three-car garage design

 Retro+Fit Design L.L.C.
The Exterior of the Ciel Lot 10 house, a Dramatic, Dynamic, Modern Custom Home designed by Jason Weil of Retro+Fit Design. Built by Bellwether Design-Build, Interior Design by Talli Roberts of Allard Roberts, photos by David Dietrich.

 Stone Creek Surfaces
Beall + Thomas Photography
Small beach style l-shaped ceramic tile eat-in kitchen photo with recessed-panel cabinets, white cabinets, granite countertops, white backsplash, ceramic backsplash and an island
Small beach style l-shaped ceramic tile eat-in kitchen photo with recessed-panel cabinets, white cabinets, granite countertops, white backsplash, ceramic backsplash and an island


 Vertical Arts Architecture
Kevin Dietrich Photography
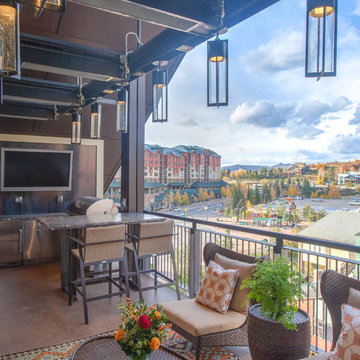
Example of a trendy home design design in Denver
Example of a trendy home design design in Denver
 Retro+Fit Design L.L.C.
David Dietrich
Inspiration for a mid-sized modern master freestanding bathtub remodel with flat-panel cabinets, white cabinets and an integrated sink
Inspiration for a mid-sized modern master freestanding bathtub remodel with flat-panel cabinets, white cabinets and an integrated sink
53