Search results for "Differently programming" in Home Design Ideas
This house was designed for a couple and their son. One of the design program requirements was to have two master suites on the main level. They enjoy cooking and entertaining so the public and food prep. areas are functional, attractive and conducive to people gathering around. Consequently, the square footage of the main level is large.
The house is also on a very steep slope which didn't help with the required footprint. In order to minimize the related costs of building with this site condition, the footprint of the house is long and not deep as it reaches down the slope.
The scale of the existing homes in the neighborhood are unimposing. In order to play down the size as viewed from the street, the facade is broken up into several different masses with low sloping roofs.
Once you're inside, the house opens up with 14 foot ceilings in the entry and living areas. The ceiling height of other spaces on the main level are 10 feet. Universal design was implemented on the main level to provide inherent accessibility for everyone.
The lower level accommodates several guest rooms and baths, an exercise room, a guest den with wet bar and a man cave.
Another design program requirement was to make the house as maintenance-free as possible. Exterior materials include stucco, Pennsylvania Blue Stone and a new aluminum siding product called Longboard. The siding comes in many wood grain finishes and to everyone that has seen it, they think it's real wood. It's also made from heavy gauge aluminum so it doesn't ding like traditional aluminum siding. The roofs are metal standing seam.
The house is energy efficient. It's fully insulated with spray foam insulation-lots of it. The exterior walls were designed with 2x6 studs and roof rafters are 2x12 to provide plenty of space for the insulation, exceeding the required R-values. Windows and doors of course are energy efficient as well. All lighting is LED.
The decking around the exterior is locust, a very hard native wood which is naturally insect and rot resistant.
The best part of the whole project are the owners who love their new home. They initially had plans to live in this house during the summer months and Florida during the winter. They are now seriously considering living here full-time.

Serving as a winter retreat for a family of world travelers, a thoughtfully composed program of calm, comforting spaces imbuing casual elegance is presented effortlessly in the landscape. Oriented around a central grand oak and its adjacent loblolly pine, the home wraps around them, celebrating the engagement of nature while maintaining privacy from neighboring homes. Working within height restrictions intended to keep massing as low to the ground as possible, we moved the ground plane up and the expression down to present an appearance of a home that lives low. Calculated plays on scale and proportion intentionally have different effects from different vantage points, ensuring the viewer perceives the architecture as humanly scaled from each important introduction to the home. Ascending a landscape stair that winds around the central oak and extends into the entry vitrine sitting at base flood, the entry foyer operates at two scales as limestone stairs matching the exterior ascend between walls passing portals that reveal limited views of activity within.
2022 Design + Service Awards Jury Citation for Residential New Construction, AIA Charleston
Find the right local pro for your project

Serving as a winter retreat for a family of world travelers, a thoughtfully composed program of calm, comforting spaces imbuing casual elegance is presented effortlessly in the landscape. Oriented around a central grand oak and its adjacent loblolly pine, the home wraps around them, celebrating the engagement of nature while maintaining privacy from neighboring homes. Working within height restrictions intended to keep massing as low to the ground as possible, we moved the ground plane up and the expression down to present an appearance of a home that lives low. Calculated plays on scale and proportion intentionally have different effects from different vantage points, ensuring the viewer perceives the architecture as humanly scaled from each important introduction to the home. Ascending a landscape stair that winds around the central oak and extends into the entry vitrine sitting at base flood, the entry foyer operates at two scales as limestone stairs matching the exterior ascend between walls passing portals that reveal limited views of activity within.
2022 Design + Service Awards Jury Citation for Residential New Construction, AIA Charleston

Serving as a winter retreat for a family of world travelers, a thoughtfully composed program of calm, comforting spaces imbuing casual elegance is presented effortlessly in the landscape. Oriented around a central grand oak and its adjacent loblolly pine, the home wraps around them, celebrating the engagement of nature while maintaining privacy from neighboring homes. Working within height restrictions intended to keep massing as low to the ground as possible, we moved the ground plane up and the expression down to present an appearance of a home that lives low. Calculated plays on scale and proportion intentionally have different effects from different vantage points, ensuring the viewer perceives the architecture as humanly scaled from each important introduction to the home. Ascending a landscape stair that winds around the central oak and extends into the entry vitrine sitting at base flood, the entry foyer operates at two scales as limestone stairs matching the exterior ascend between walls passing portals that reveal limited views of activity within.
2022 Design + Service Awards Jury Citation for Residential New Construction, AIA Charleston

This house was designed for a couple and their son. One of the design program requirements was to have two master suites on the main level. They enjoy cooking and entertaining so the public and food prep. areas are functional, attractive and conducive to people gathering around. Consequently, the square footage of the main level is large.
The house is also on a very steep slope which didn't help with the required footprint. In order to minimize the related costs of building with this site condition, the footprint of the house is long and not deep as it reaches down the slope.
The scale of the existing homes in the neighborhood are unimposing. In order to play down the size as viewed from the street, the facade is broken up into several different masses with low sloping roofs.
Once you're inside, the house opens up with 14 foot ceilings in the entry and living areas. The ceiling height of other spaces on the main level are 10 feet. Universal design was implemented on the main level to provide inherent accessibility for everyone.
The lower level accommodates several guest rooms and baths, an exercise room, a guest den with wet bar and a man cave.
Another design program requirement was to make the house as maintenance-free as possible. Exterior materials include stucco, Pennsylvania Blue Stone and a new aluminum siding product called Longboard. The siding comes in many wood grain finishes and to everyone that has seen it, they think it's real wood. It's also made from heavy gauge aluminum so it doesn't ding like traditional aluminum siding. The roofs are metal standing seam.
The house is energy efficient. It's fully insulated with spray foam insulation-lots of it. The exterior walls were designed with 2x6 studs and roof rafters are 2x12 to provide plenty of space for the insulation, exceeding the required R-values. Windows and doors of course are energy efficient as well. All lighting is LED.
The decking around the exterior is locust, a very hard native wood which is naturally insect and rot resistant.
The best part of the whole project are the owners who love their new home. They initially had plans to live in this house during the summer months and Florida during the winter. They are now seriously considering living here full-time.

This house was designed for a couple and their son. One of the design program requirements was to have two master suites on the main level. They enjoy cooking and entertaining so the public and food prep. areas are functional, attractive and conducive to people gathering around. Consequently, the square footage of the main level is large.
The house is also on a very steep slope which didn't help with the required footprint. In order to minimize the related costs of building with this site condition, the footprint of the house is long and not deep as it reaches down the slope.
The scale of the existing homes in the neighborhood are unimposing. In order to play down the size as viewed from the street, the facade is broken up into several different masses with low sloping roofs.
Once you're inside, the house opens up with 14 foot ceilings in the entry and living areas. The ceiling height of other spaces on the main level are 10 feet. Universal design was implemented on the main level to provide inherent accessibility for everyone.
The lower level accommodates several guest rooms and baths, an exercise room, a guest den with wet bar and a man cave.
Another design program requirement was to make the house as maintenance-free as possible. Exterior materials include stucco, Pennsylvania Blue Stone and a new aluminum siding product called Longboard. The siding comes in many wood grain finishes and to everyone that has seen it, they think it's real wood. It's also made from heavy gauge aluminum so it doesn't ding like traditional aluminum siding. The roofs are metal standing seam.
The house is energy efficient. It's fully insulated with spray foam insulation-lots of it. The exterior walls were designed with 2x6 studs and roof rafters are 2x12 to provide plenty of space for the insulation, exceeding the required R-values. Windows and doors of course are energy efficient as well. All lighting is LED.
The decking around the exterior is locust, a very hard native wood which is naturally insect and rot resistant.
The best part of the whole project are the owners who love their new home. They initially had plans to live in this house during the summer months and Florida during the winter. They are now seriously considering living here full-time.

This house was designed for a couple and their son. One of the design program requirements was to have two master suites on the main level. They enjoy cooking and entertaining so the public and food prep. areas are functional, attractive and conducive to people gathering around. Consequently, the square footage of the main level is large.
The house is also on a very steep slope which didn't help with the required footprint. In order to minimize the related costs of building with this site condition, the footprint of the house is long and not deep as it reaches down the slope.
The scale of the existing homes in the neighborhood are unimposing. In order to play down the size as viewed from the street, the facade is broken up into several different masses with low sloping roofs.
Once you're inside, the house opens up with 14 foot ceilings in the entry and living areas. The ceiling height of other spaces on the main level are 10 feet. Universal design was implemented on the main level to provide inherent accessibility for everyone.
The lower level accommodates several guest rooms and baths, an exercise room, a guest den with wet bar and a man cave.
Another design program requirement was to make the house as maintenance-free as possible. Exterior materials include stucco, Pennsylvania Blue Stone and a new aluminum siding product called Longboard. The siding comes in many wood grain finishes and to everyone that has seen it, they think it's real wood. It's also made from heavy gauge aluminum so it doesn't ding like traditional aluminum siding. The roofs are metal standing seam.
The house is energy efficient. It's fully insulated with spray foam insulation-lots of it. The exterior walls were designed with 2x6 studs and roof rafters are 2x12 to provide plenty of space for the insulation, exceeding the required R-values. Windows and doors of course are energy efficient as well. All lighting is LED.
The decking around the exterior is locust, a very hard native wood which is naturally insect and rot resistant.
The best part of the whole project are the owners who love their new home. They initially had plans to live in this house during the summer months and Florida during the winter. They are now seriously considering living here full-time.

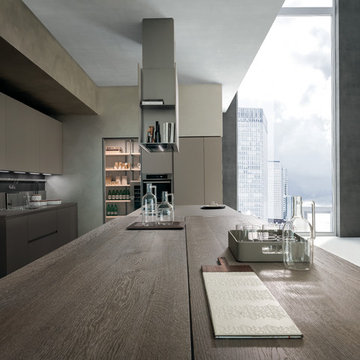
Materika is a structured program, characterized by 30° angle doors. Its shape makes it practical and simple to use. Materials are combined and lacquered colours are alternated in different kinds of finishes which match the ecomalta, glass and stainless steel surfaces. The result is an opportunity to experience original projects in the name of functional beauty. Materika has a special plan to focus attention on the fact that nowadays the kitchen is more and more a place to relate and meet the “taste.” Islands that extend to involve different areas of the house, cutting edge wine cellars as an occasion to savour together the pleasure of good food. An exclusive view over the city with its opportunities, an excellent example of integration between the functional requirements and the unique beauty of the design made in Italy.

Miele 30" Convection Oven | H6880BP
Available at Universal Appliance and Kitchen Center | uakc.com
Features:
M Touch controls are both easy-to-operate and navigate. An intuitive swipe of the screen will quickly lead you to your desired selection
Self Clean Oven
19 Operating Modes including Moisture Plus (plumbed only) increases the humidity in the oven optimizing the cooking of a variety of foods
MasterChef Plus - fully functional automatic programs to create 14 different types of bread at home
MasterChef menu offers over 100 food types to cook to perfection
Wireless Roast Probe for safe. easy handling and perfect roasting results
Favorites - up to 20 recipes
Sabbath Program
CleanGlass Door
TwinPower Fans provide optimum and even distribution of hot air
Soft Open and Soft Close for an easier handling
The simple yet sleek Silhouette handle seems to float enhancing its modern design lines
Model Overview:
Width: 30"
Design: PureLine
Finish: Clean Touch Steel
Dimensions: 29 13/16"W x 28 5/8"H x 23 3/4"D

This house was designed for a couple and their son. One of the design program requirements was to have two master suites on the main level. They enjoy cooking and entertaining so the public and food prep. areas are functional, attractive and conducive to people gathering around. Consequently, the square footage of the main level is large.
The house is also on a very steep slope which didn't help with the required footprint. In order to minimize the related costs of building with this site condition, the footprint of the house is long and not deep as it reaches down the slope.
The scale of the existing homes in the neighborhood are unimposing. In order to play down the size as viewed from the street, the facade is broken up into several different masses with low sloping roofs.
Once you're inside, the house opens up with 14 foot ceilings in the entry and living areas. The ceiling height of other spaces on the main level are 10 feet. Universal design was implemented on the main level to provide inherent accessibility for everyone.
The lower level accommodates several guest rooms and baths, an exercise room, a guest den with wet bar and a man cave.
Another design program requirement was to make the house as maintenance-free as possible. Exterior materials include stucco, Pennsylvania Blue Stone and a new aluminum siding product called Longboard. The siding comes in many wood grain finishes and to everyone that has seen it, they think it's real wood. It's also made from heavy gauge aluminum so it doesn't ding like traditional aluminum siding. The roofs are metal standing seam.
The house is energy efficient. It's fully insulated with spray foam insulation-lots of it. The exterior walls were designed with 2x6 studs and roof rafters are 2x12 to provide plenty of space for the insulation, exceeding the required R-values. Windows and doors of course are energy efficient as well. All lighting is LED.
The decking around the exterior is locust, a very hard native wood which is naturally insect and rot resistant.
The best part of the whole project are the owners who love their new home. They initially had plans to live in this house during the summer months and Florida during the winter. They are now seriously considering living here full-time.

A close up shot of the same keypad. You can see that instead of just showing or controlling specific lights; the keypad can work different groups of lights and perform different functions. Hall ON or Hall OFF would turn on and off the Hallway lights. The button “Late Night” however could be programmed to do any number of things (including in this case: Lighting a path to the Kitchen for a Late Night Snack!).

Sponsored
Sunbury, OH
J.Holderby - Renovations
Franklin County's Leading General Contractors - 2X Best of Houzz!

Solid steel wishbone leg
This leg is another one from our series of legs cut out of a solid slab of steel on our water jet cnc machine (a big machine that we program on a computer graphics program and then it cuts it according to that plan). We can make it in pretty much any size, flatten out the Y if you want a smaller arch, or make a taller more cathedral looking arch - tons of different metals and finishes to pick from. The point being is it's all custom so we can tweak this design to your heart's content. Email us for a quote.

This house was designed for a couple and their son. One of the design program requirements was to have two master suites on the main level. They enjoy cooking and entertaining so the public and food prep. areas are functional, attractive and conducive to people gathering around. Consequently, the square footage of the main level is large.
The house is also on a very steep slope which didn't help with the required footprint. In order to minimize the related costs of building with this site condition, the footprint of the house is long and not deep as it reaches down the slope.
The scale of the existing homes in the neighborhood are unimposing. In order to play down the size as viewed from the street, the facade is broken up into several different masses with low sloping roofs.
Once you're inside, the house opens up with 14 foot ceilings in the entry and living areas. The ceiling height of other spaces on the main level are 10 feet. Universal design was implemented on the main level to provide inherent accessibility for everyone.
The lower level accommodates several guest rooms and baths, an exercise room, a guest den with wet bar and a man cave.
Another design program requirement was to make the house as maintenance-free as possible. Exterior materials include stucco, Pennsylvania Blue Stone and a new aluminum siding product called Longboard. The siding comes in many wood grain finishes and to everyone that has seen it, they think it's real wood. It's also made from heavy gauge aluminum so it doesn't ding like traditional aluminum siding. The roofs are metal standing seam.
The house is energy efficient. It's fully insulated with spray foam insulation-lots of it. The exterior walls were designed with 2x6 studs and roof rafters are 2x12 to provide plenty of space for the insulation, exceeding the required R-values. Windows and doors of course are energy efficient as well. All lighting is LED.
The decking around the exterior is locust, a very hard native wood which is naturally insect and rot resistant.
The best part of the whole project are the owners who love their new home. They initially had plans to live in this house during the summer months and Florida during the winter. They are now seriously considering living here full-time.

Serving as a winter retreat for a family of world travelers, a thoughtfully composed program of calm, comforting spaces imbuing casual elegance is presented effortlessly in the landscape. Oriented around a central grand oak and its adjacent loblolly pine, the home wraps around them, celebrating the engagement of nature while maintaining privacy from neighboring homes. Working within height restrictions intended to keep massing as low to the ground as possible, we moved the ground plane up and the expression down to present an appearance of a home that lives low. Calculated plays on scale and proportion intentionally have different effects from different vantage points, ensuring the viewer perceives the architecture as humanly scaled from each important introduction to the home. Ascending a landscape stair that winds around the central oak and extends into the entry vitrine sitting at base flood, the entry foyer operates at two scales as limestone stairs matching the exterior ascend between walls passing portals that reveal limited views of activity within.
2022 Design + Service Awards Jury Citation for Residential New Construction, AIA Charleston

The Challenge: Create a rugged yet warm farmhouse feel in a high rise tower. Start with an entire 9600 gross square foot penthouse floor of raw concrete floor, walls and ceiling. Devise inventive ways to address intractable existing conditions including a plumbing layout inconsistent with our Client program, a relatively low ceiling and a massive elevator core and yet take of advantage of panoramic views of the city from all sides.
For example, rather than make a bulky drywall enclosure for existing pipes that poke thru the kitchen counter, they are wrapped with antique painted galvanized sheet metal to keep sight lines around the corner as open as possible. Or, transform an unattractive and inconveniently located 24” diameter vertical duct in the middle of Samantha’s and Hannah’s (grandchildren’s) guest bedroom into part of a lovely arched top bed nook. Or, disguise a chase for above floor plumbing runs as the base for an open buffet counter. The oppressive elevator lobby was shortened; terminating in handmade glass and steel garden doors at both ends. Custom details include a groined vaulted ceiling and arched openings with stone pilasters (for future trompe-l’oeil images of a Tuscany countryside). To maximize a feeling of height, the ceilings start low and get higher as they progress to the outside walls.
The Program: Create a five bedroom condo for an elderly couple with specific and different needs. Mr. likes his privacy and to stay up late into the night on the internet. He likes order. Mrs. has some physical limits that have been addressed in various ways such as shorter travel distances, a step down shower, raised dishwasher and custom cast (to ensure that they won’t rust) iron grab bars. She prefers more disorder.
Spaces should be visually arresting, full of detail and easy to maintain. Private spaces include separate master bathrooms, his and her offices and a multi screened Media Room. The balance of the floor must link spaces into one continuous open room along the south and east elevations using large elements yet keeping an intimate scale, sound control and privacy. For example, a substantial fireplace made of old barn timber framing, country stone and a hammered iron grill is strategically located at the critical Southeast corner. Above, black iron offset pintel hardware allow custom double doors to hide a large flat screen TV.
High technology is in place for inconspicuous yet easy use. Icon driven key pads operate lighting, window treatments, audio visual systems with multiple sources and access to movie and music databases and five HVAC zones with independent humidity controls.
Outstanding Features: Exterior masonry walls have stone culled from five quarries. Sprinkled throughout are surprises - bricks with words as messages from the past, wood trimmed niches and colored glass. Glass pieces set in window corners offer bursts of color when backlit by the sun. These materials are assembled in a rough irregular fashion to look like the work of a mason from the Italian countryside. Interior ceilings and walls have overlapping layers of two plaster colors. Perimeter ceilings are made of smooth random width cedar. Rough planed cedar beams hide ductwork and allow the maximum ceiling height between them.
Custom details are everywhere-consider the ten foot barn doors on overhead track at the service elevator, cedar benches/storage areas that run below window banks, antique air registers, acid washed piano hinges and transom window operators and existing concrete piers that are featured instead of hidden. The floors are made of random width wide plank old oak with hand planed faces and edges. Overall, the elements were carefully selected or painted/stained to form a soft muted gray palate
The Country kitchen features an old fashioned style ice box appearance for the refrigerator/freezer, a tin ceiling, a distressed assortment of cabinets in multiple heights, colors and woods such as the cherry wood buffet cabinet with sliding glass doors on both sides. A backlit breakfast counter, a hammered copper hood and chicken wire inserts are part of the effort to make a comfortable, eclectic old fashioned looking Kitchen while containing the latest appliances and storage systems.
Awards:
This project has won several kitchen and bath awards:
Felman Kitchen Awards
2009 St. Louis Homes and Lifestyles Kitchen of the Year – Gold Award
2008-2009 SubZero Wolf Kitchen Design Contest – Regional Winner, Regional Designer’s Choice
2010 NKBA Art of the Industry – Pinnacle of Design Award
2010 NKBA Art of the Industry – First Place Medium Kitchen
2010 NKBA Art of the Industry – Consumer’s Choice Award
2010 K&BB Kitchen of the Year Award
Felman Bath Awards
2010 Ladue News Award—Master Bathroom

Sponsored
Columbus, OH
Hope Restoration & General Contracting
Columbus Design-Build, Kitchen & Bath Remodeling, Historic Renovations

Serving as a winter retreat for a family of world travelers, a thoughtfully composed program of calm, comforting spaces imbuing casual elegance is presented effortlessly in the landscape. Oriented around a central grand oak and its adjacent loblolly pine, the home wraps around them, celebrating the engagement of nature while maintaining privacy from neighboring homes. Working within height restrictions intended to keep massing as low to the ground as possible, we moved the ground plane up and the expression down to present an appearance of a home that lives low. Calculated plays on scale and proportion intentionally have different effects from different vantage points, ensuring the viewer perceives the architecture as humanly scaled from each important introduction to the home. Ascending a landscape stair that winds around the central oak and extends into the entry vitrine sitting at base flood, the entry foyer operates at two scales as limestone stairs matching the exterior ascend between walls passing portals that reveal limited views of activity within.
2022 Design + Service Awards Jury Citation for Residential New Construction, AIA Charleston

Serving as a winter retreat for a family of world travelers, a thoughtfully composed program of calm, comforting spaces imbuing casual elegance is presented effortlessly in the landscape. Oriented around a central grand oak and its adjacent loblolly pine, the home wraps around them, celebrating the engagement of nature while maintaining privacy from neighboring homes. Working within height restrictions intended to keep massing as low to the ground as possible, we moved the ground plane up and the expression down to present an appearance of a home that lives low. Calculated plays on scale and proportion intentionally have different effects from different vantage points, ensuring the viewer perceives the architecture as humanly scaled from each important introduction to the home. Ascending a landscape stair that winds around the central oak and extends into the entry vitrine sitting at base flood, the entry foyer operates at two scales as limestone stairs matching the exterior ascend between walls passing portals that reveal limited views of activity within.
2022 Design + Service Awards Jury Citation for Residential New Construction, AIA Charleston

Dale was chosen to participate in the 2013 Hampton Designer Showhouse, sponsored by Traditional Home Magazine, because she has built a reputation for precise, elegant, and livable design work in Manhattan. The challenge of the showhouse, essentially a blank canvas with an imaginary client, was not beyond her. The room she was given is the Terrace Level Lounge; she chose a program to embrace a burgeoning art collection, and devise areas of repose to enjoy the work. And Ms. Cohen’s early training as a painter and photographer clearly are clearly a great asset in this particular room. Her method is to analyze the room as an architectural proposition. A Yale Architectural School graduate, she is able to cast a few intelligent moves to make the room a stage rather than a hallway. Creating a platform for her creative collaboration and designing the Monumental Lantern with artist John Houshmand.
The seating areas are a series of compressed compositions with shapes and forms of chairs, a Minotti sofa, a Valerie Goodman Gallery coffee table, and the Holland and Sherry geometric throw pillows that evoke the early modernist paintings of Jean Arp. Accented by ceiling panels covered in a Maharam wallpaper. Her next big move was enrolling the work of artist and furniture maker John Houshmand. Ms. Cohen thrives on creative collaboration and designing the Monumental Lantern that with Houshmand, that she boldly placed in one entire corner of the room. Few designers would welcome a giant rough sawn luminaire but Ms. Cohen’s early apprenticeship with Richard Serra is evident in this wonderful juxtaposition of scale. Ms. Cohen’s reputation as a brave designer has been established with the inclusion of Houshmand’s piece.
Ms. Cohen’s method is to analyze the room as an architectural proposition. A Yale Architectural School graduate, she is able to cast a few intelligent moves to make the room a stage rather than a hallway. The stairway was divided into two events, one behind a scrim and the other revealed. This gave the sitting area a theatrical backdrop as well as choreographing a Hollywood-style entrance for the visitor walking down the stairs. In fact Ms. Cohen uses a series of fabric backdrops throughout the space to denote different spatial conditions.
The color palette, if said aloud, is the prototypical Hamptons beach house cheery; though Ms. Cohen’s take is altogether different. With a sea blue as her base, she treats the envelope of the space with tinted whites and grays, and just as you are comfortable with this resolve she infuses the space with drops of chartreuse. The optic shock of an electric green is a sign of strength in Ms. Cohen’s tool box. The result is a perfect balance of whimsy and sophistication.
Whimsy, bravery, and compositional sophistication will not be evident or sufficient without Ms. Cohen’s razor sharp rigor. Her attention to detail is what makes one want to sit in the Fritz Hansen chair, under the reading light, with cashmere throw at its side. Ms. Cohen’s embrace of the luxury of detail is what makes for valuable moments in the design world and what sets her work apart.
12