
Search results for "Differing sconces" in Home Design Ideas

 Westlake Development Group, LLC
Justin Krug Photography
Enclosed dining room - large cottage medium tone wood floor and brown floor enclosed dining room idea in Portland with white walls, a standard fireplace and a stone fireplace
Enclosed dining room - large cottage medium tone wood floor and brown floor enclosed dining room idea in Portland with white walls, a standard fireplace and a stone fireplace


 HomeClick
Troy Lighting Mercantile 2 Light Wall Sconce
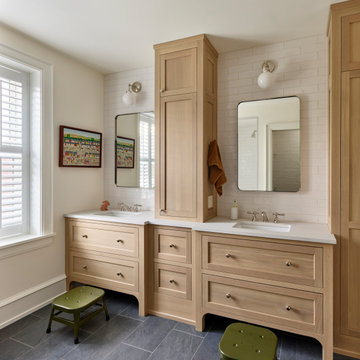
Bathroom - industrial bathroom idea in New York
Bathroom - industrial bathroom idea in New York
Find the right local pro for your project

 Q interiors
Bathroom - mid-sized traditional master gray tile, multicolored tile, white tile and subway tile ceramic tile bathroom idea in New York with recessed-panel cabinets, gray cabinets, white walls, an undermount sink and marble countertops

 Studio Geiger Architecture
Allyson Lubow
Inspiration for a mid-sized timeless galley medium tone wood floor and beige floor eat-in kitchen remodel in Philadelphia with a farmhouse sink, recessed-panel cabinets, gray cabinets, white backsplash, an island, solid surface countertops and ceramic backsplash
Inspiration for a mid-sized timeless galley medium tone wood floor and beige floor eat-in kitchen remodel in Philadelphia with a farmhouse sink, recessed-panel cabinets, gray cabinets, white backsplash, an island, solid surface countertops and ceramic backsplash
 Case Architects & Remodelers
Project Developer Gizem Ozkaya
Designer Allie Mann
Photography by Stacy Zarin Goldberg
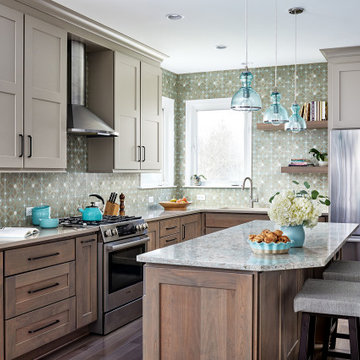
Inspiration for a transitional l-shaped light wood floor eat-in kitchen remodel in DC Metro with beige cabinets, blue backsplash, stainless steel appliances, an island and beige countertops
Inspiration for a transitional l-shaped light wood floor eat-in kitchen remodel in DC Metro with beige cabinets, blue backsplash, stainless steel appliances, an island and beige countertops

 Carl Mattison Design
The fireplace mantel was enlarged to go up the wall entirely so that it had a more impressive look to the area of the room where doors flanked it. The tile, while vintage in look is modern in it's size of 2" x 10".

Sponsored
Delaware, OH

Buckeye Basements, Inc.
Central Ohio's Basement Finishing ExpertsBest Of Houzz '13-'21

 DeGoey Designs
Patio container garden - mid-sized shabby-chic style backyard patio container garden idea with no cover

 Colossus Mfg.
The dark black shelving of the office wall contracts strikingly with the light flooring and furniture, creating a sense of depth.
Example of a small transitional built-in desk vinyl floor and beige floor home studio design in Sacramento with black walls
Example of a small transitional built-in desk vinyl floor and beige floor home studio design in Sacramento with black walls

Example of a mid-sized minimalist galley light wood floor home bar design in Dallas with no sink, shaker cabinets, black cabinets, white backsplash and white countertops

 Renaissance Design & Renovation
Doug Edmunds Photography
Example of a classic family room design in Milwaukee
Example of a classic family room design in Milwaukee

 Mary Cook
Example of a classic formal and open concept dark wood floor living room design in Chicago with gray walls and no tv

 YDC design
Alexey Gold-Dvoryadkin
Large trendy open concept light wood floor living room photo in New York with gray walls, no fireplace and a media wall
Large trendy open concept light wood floor living room photo in New York with gray walls, no fireplace and a media wall

Sponsored
Delaware, OH
Buckeye Basements, Inc.
Central Ohio's Basement Finishing ExpertsBest Of Houzz '13-'21

 Hagstrom Builder
A Modern Farmhouse set in a prairie setting exudes charm and simplicity. Wrap around porches and copious windows make outdoor/indoor living seamless while the interior finishings are extremely high on detail. In floor heating under porcelain tile in the entire lower level, Fond du Lac stone mimicking an original foundation wall and rough hewn wood finishes contrast with the sleek finishes of carrera marble in the master and top of the line appliances and soapstone counters of the kitchen. This home is a study in contrasts, while still providing a completely harmonious aura.

 M.J. Whelan Construction
Dramatic Powder Room
This beautiful powder room graces the entry of this large European French Country home. Rich in color and drama this bath makes a big, beautiful statement of style. A 12” x 24” elegant tone on tone damask tile wainscoting surrounds the room. Brushed nickel schluter was used a unique edging in place of bullnose tile. The floor tile is the same tile without the damask pattern. The curved furniture style cabinetry was custom built and color matched and glazed to blend with the tile color. The cabinet bows in the front and features raised panel molding and bun feet. Topped with sleek granite, the countertop holds a hammered brushed nickel vessel sink. A luxury wall mounted faucet by Brizo was also used along with elegant sconces by Visual Comfort. A gorgeous mirror, artwork and a custom floral arrangement finish off this tranquil powder room beautifully.
Hall Of Portraits

 KuDa Architectural Photography
KuDa Photography
Foyer - huge contemporary foyer idea in Orange County with white walls
Foyer - huge contemporary foyer idea in Orange County with white walls

 OSMOND DESIGNS
Study room - large transitional freestanding desk light wood floor and beige floor study room idea in Salt Lake City with beige walls, a standard fireplace and a stone fireplace



 LS3P Living
Bathroom | Custom home Studio of LS3P ASSOCIATES LTD. | Photo by Inspiro8 Studio.
Inspiration for a large rustic master porcelain tile and gray floor freestanding bathtub remodel with medium tone wood cabinets, white walls, a vessel sink, flat-panel cabinets and solid surface countertops
Inspiration for a large rustic master porcelain tile and gray floor freestanding bathtub remodel with medium tone wood cabinets, white walls, a vessel sink, flat-panel cabinets and solid surface countertops

 Normandy Remodeling
This dining area is a great example of mixed finishes. The open display shelving ties the room together with each unique piece and truly makes for a personal, stand-alone space.
Photo Credit: Normandy Remodeling


218