
Search results for "Differing sconces" in Home Design Ideas

 GRIT Co.
Snap Chic Photography
Large country front porch photo in Austin with decking and a roof extension
Large country front porch photo in Austin with decking and a roof extension

 Schryver Design LLC
Three apartments were combined to create this 7 room home in Manhattan's West Village for a young couple and their three small girls. A kids' wing boasts a colorful playroom, a butterfly-themed bedroom, and a bath. The parents' wing includes a home office for two (which also doubles as a guest room), two walk-in closets, a master bedroom & bath. A family room leads to a gracious living/dining room for formal entertaining. A large eat-in kitchen and laundry room complete the space. Integrated lighting, audio/video and electric shades make this a modern home in a classic pre-war building.
Photography by Peter Kubilus

 LoneStar Design Build
Natural elements feature oblong slate flooring and stacked stone for the backsplash. The updated appliances in this kitchen remodel now satisfy the chef’s cooking desires and the family’s palette. A high-end 36” six-burner Thermador range and vent hood allow for greater creative cooking for the family of this North Richland Hills home.
Find the right local pro for your project

 Arjay Builders Inc.
Home Built by Arjay Builders Inc.
Photo by Amoura Productions
Cabinetry Provided by Eurowood Cabinets, Inc
Example of a huge trendy u-shaped brown floor enclosed kitchen design in Omaha with flat-panel cabinets, dark wood cabinets, quartzite countertops, white backsplash, stone slab backsplash, stainless steel appliances, gray walls, an island and an undermount sink
Example of a huge trendy u-shaped brown floor enclosed kitchen design in Omaha with flat-panel cabinets, dark wood cabinets, quartzite countertops, white backsplash, stone slab backsplash, stainless steel appliances, gray walls, an island and an undermount sink


 St. Clair Kitchens
Example of a huge classic l-shaped medium tone wood floor eat-in kitchen design in DC Metro with a farmhouse sink, beaded inset cabinets, white cabinets, marble countertops, beige backsplash, ceramic backsplash, paneled appliances and an island

 Morgante Wilson Architects
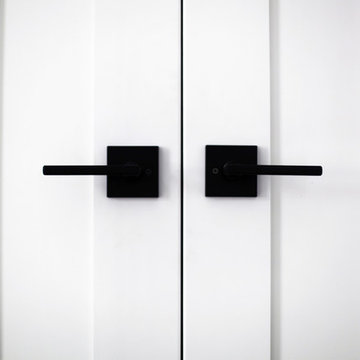
Transitional white tile tub/shower combo photo in Chicago with dark wood cabinets, solid surface countertops, an undermount sink and flat-panel cabinets



 Thunderchild Remodeling LLC.
Inspiration for a mid-sized transitional guest and enclosed dark wood floor and brown floor home design remodel in Philadelphia with gray walls

 Marie Burgos Design
New Wave Optic Light Wall Sconce clear - MB Collection
Photo: Marie Burgos Design
Mid-sized minimalist hallway photo in New York
Mid-sized minimalist hallway photo in New York


 Goggans Architecture & Interiors
Photo by Richard Leo Johnson/Atlantic Archives, Inc.
Inspiration for a country hallway remodel in Charleston
Inspiration for a country hallway remodel in Charleston

 Trahan Architecture & Planning
Trahan Architecture + Planning, LLC
Transitional staircase photo in New Orleans
Transitional staircase photo in New Orleans

Sponsored
Sunbury, OH

J.Holderby - Renovations
Franklin County's Leading General Contractors - 2X Best of Houzz!

 Lena Tutuma
After: Custom stencil for the borders and metallic glaze on the rest of the ceiling
Inspiration for a timeless entryway remodel in Tampa
Inspiration for a timeless entryway remodel in Tampa

 Elsmore Plumbing LLC
An inside look into the enclosed alcove shower with white subway tile and a beautiful inlay shelf. A wonderful part of our master bathroom remodel completed by Elsmore Plumbing LLC in Rochester, MN.

 Paris Furnishings, Inc.
Example of a transitional master beige floor bathroom design in Miami with shaker cabinets, dark wood cabinets, beige walls, an undermount sink and beige countertops

 Susan Berry Design, Inc.
Staircase - small mediterranean wooden l-shaped metal railing staircase idea in Orlando with wooden risers

Sponsored
Columbus, OH

Structural Remodeling
Franklin County's Heavy Timber Specialists | Best of Houzz 2020!
 Stucco Italiano Sverige AB
Michael Sarian
Mountain style white tile and ceramic tile concrete floor home design photo in Stockholm with a vessel sink and white walls
Mountain style white tile and ceramic tile concrete floor home design photo in Stockholm with a vessel sink and white walls

 Todd Bonneau Homes
Perry Callahan
Inspiration for a contemporary powder room remodel in Dallas with white walls
Inspiration for a contemporary powder room remodel in Dallas with white walls
 patriciacinque
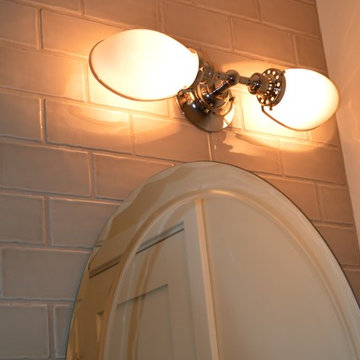
An outdated powder room is revamped with vintage modern character. A focal wall is created with beautiful wavy taupe subway tile and an accent stripe of deep brown glass tile. Wood grain porcelain tile covers the floor. The small room is opened up by replacing the larger vanity with a more compact modern vanity. A vintage English double sconce light fixture adds some character, and the oval mirror has a wavy detail that compliments the wavy wall tile. A new shaker style door, along with a modern faucet and hardware, finishes off the room.
Architects/Designers: Patricia Cinque & Glen Tilkin
Contractor: Nat Zio Contracting
Tile: www.romatilenewyork.com
Toilet: American Standard Champion 4 – www.homedepot.com
Vanity: New York Vanities, www.northportplumbingsy.com
Faucet: Delta, www.blackman.com
Light Fixture: Vintage English Oval Double Sconce, www.restorationhardware.com
Hardware: Delta Trinsic, polished chrome, www.homedepot.com
Oval mirror: www.homedepot.com
Sunburst mirror: www.Kohls.com
Door: Reeb, www.siderlumber.com
248