
Search results for "Differing sconces" in Home Design Ideas

 Texoma Territories
Folding closet door to optimize space
Reach-in closet - small traditional gender-neutral dark wood floor reach-in closet idea in Dallas with glass-front cabinets and white cabinets
Reach-in closet - small traditional gender-neutral dark wood floor reach-in closet idea in Dallas with glass-front cabinets and white cabinets

 Clopay
 Canyon Ridge (5-layer) insulated faux wood carriage house garage doors, Design 11 with REC13 windows, Clear Cypress woodgrain cladding and overlays in the Medium stain finish. Installed by D and D Garage Doors on an attached two-car garage on a custom built home in St. Augustine, Florida. Photography by @visiblestyle for Jettset Farmhouse. All rights reserved.

Find the right local pro for your project

 LAURIE BLUMENFELD DESIGN
A bold color choice in the office and a gallery style picture wall are grounded by a clean and simple new shelving system and contemporary details. | Interior Design by Laurie Blumenfeld-Russo | Tim Williams Photography


 gfh Architecture
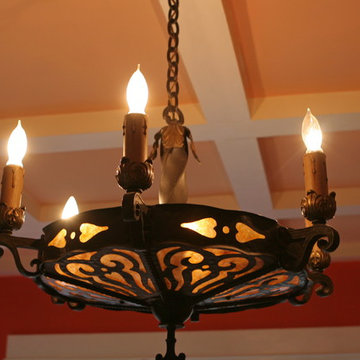
Exterior Light Fixture
Virtually every kind of structure was utilized throughout this home from steel columns, floor & roof trusses to conventional framing, concrete slab on grade, caissons', and masonry retaining walls.

 Kelly Holden Arts
Stenciled Balinese inspired ceiling
Heavily distressed and aged
Inspiration for a zen living room remodel in Los Angeles
Inspiration for a zen living room remodel in Los Angeles

Sponsored
Columbus, OH

Wannemacher Interiors
Customized Award-Winning Interior Design Solutions in Franklin Cnty OH

 Bella Vita Custom Homes & Remodeling
Example of a tuscan medium tone wood floor hallway design in Austin with white walls


 Kuiken Brothers Company, inc
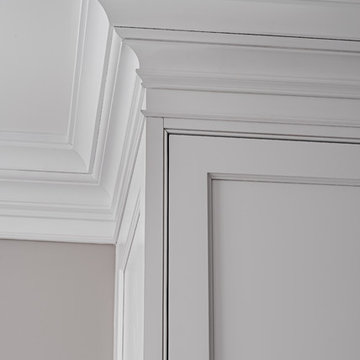
Stairwell panel detail created using three Kuiken Brothers Moulding profiles. From top to bottom: KB410 3-1/2" Chair Rail / KB242 (1-1/4"Applied Panel and KB217 7-1/2" Base. All profiles are in-stock. CAD Files available for download for specification.

 Melissa Hill Home Design
Example of a bedroom and mid-sized transitional girl medium tone wood floor and brown floor kids' bedroom design in New York with white walls


 Webber Coleman Woodworks
Rustic White Photography
Mid-sized elegant concrete floor wet bar photo in Atlanta with raised-panel cabinets, medium tone wood cabinets, glass countertops and mirror backsplash
Mid-sized elegant concrete floor wet bar photo in Atlanta with raised-panel cabinets, medium tone wood cabinets, glass countertops and mirror backsplash

Sponsored
Sunbury, OH

J.Holderby - Renovations
Franklin County's Leading General Contractors - 2X Best of Houzz!


 Sue Comfort Designs
Inspiration for a large dark wood floor hallway remodel in New York with white walls

 Brushed
Original hand painted French-inspired "wallpaper" designed by Creative Painting, Restoration & Design in Bristol, TN. Photo credits: N.E. Tackett and N. Butterworth

 Wallace Custom Builders
J. Wallace
Inspiration for a craftsman guest dark wood floor bedroom remodel in Nashville with gray walls
Inspiration for a craftsman guest dark wood floor bedroom remodel in Nashville with gray walls

Sponsored
Columbus, OH
Wannemacher Interiors
Customized Award-Winning Interior Design Solutions in Franklin Cnty OH


 Remya Warrior Designs
Enclosed dining room - small transitional porcelain tile enclosed dining room idea in New York with beige walls and no fireplace

 Green Diva Designs
Inspiration for a mid-sized transitional master white tile and stone tile porcelain tile double shower remodel in DC Metro with an undermount sink, flat-panel cabinets, white cabinets, marble countertops, a two-piece toilet and blue walls
245