
Search results for "Differing sconces" in Home Design Ideas


 Lake Country Builders
Chuck Carver- Photographer
Brickhouse- Architect
Beth Hanson- Interior Designer
Inspiration for a rustic dark wood floor living room remodel in Minneapolis with a stone fireplace
Inspiration for a rustic dark wood floor living room remodel in Minneapolis with a stone fireplace


Find the right local pro for your project

 Neolithic Materials
Our Reclaimed Tuscan Wall Cladding, which have been hand salvaged from ancient cities across the Mediterranean Sea, are antique limestone wall veneers. In its original form, they are up to 15" thick.
For inquiries, contact us at (310) 289-0414 or info@neolithicmaterials.com

 Kevin Dakan Architect
Francis Dzikowski
Inspiration for a mid-sized transitional formal and enclosed dark wood floor and brown floor living room remodel in New York with beige walls, a standard fireplace, a stone fireplace and no tv
Inspiration for a mid-sized transitional formal and enclosed dark wood floor and brown floor living room remodel in New York with beige walls, a standard fireplace, a stone fireplace and no tv

 DHD Architecture and Interior Design
Ariadna Bufi
Large urban formal and open concept dark wood floor living room photo in New York with white walls
Large urban formal and open concept dark wood floor living room photo in New York with white walls

 Eric Ross Interiors, LLC
Marty Paoletta, ProMedia Tours
Example of a transitional family room design in Nashville with gray walls
Example of a transitional family room design in Nashville with gray walls

Sponsored
Columbus, OH

Wannemacher Interiors
Customized Award-Winning Interior Design Solutions in Franklin Cnty OH

 Menendez Architects PC
Emily Minton Redfield Photography
Small trendy guest carpeted bedroom photo in Denver with beige walls and no fireplace
Small trendy guest carpeted bedroom photo in Denver with beige walls and no fireplace
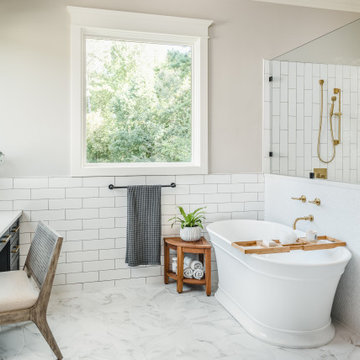
 Craft and Trade Renovations LLC
Subway wall tile, ceramic penny rounds on tub wall surround stretch hexagon marble look floor tile, vertical subway tile in the shower. Brass Fixtures and matte black hardware

 Cathie Hong Interiors
This Australian-inspired new construction was a successful collaboration between homeowner, architect, designer and builder. The home features a Henrybuilt kitchen, butler's pantry, private home office, guest suite, master suite, entry foyer with concealed entrances to the powder bathroom and coat closet, hidden play loft, and full front and back landscaping with swimming pool and pool house/ADU.


 Patterson Custom Homes
Jeri Koegel
Inspiration for a coastal bathroom remodel in Orange County with shaker cabinets, gray cabinets, multicolored walls and gray countertops
Inspiration for a coastal bathroom remodel in Orange County with shaker cabinets, gray cabinets, multicolored walls and gray countertops

 W Design Interiors
Beach style freestanding desk medium tone wood floor home office photo in Miami with brown walls

Sponsored
Columbus, OH
Wannemacher Interiors
Customized Award-Winning Interior Design Solutions in Franklin Cnty OH

 Lochwood-Lozier Custom Homes
Inspiration for a contemporary master brown tile white floor bathroom remodel in Seattle with flat-panel cabinets, medium tone wood cabinets, a vessel sink and white countertops

 User
Inspiration for a transitional 3/4 white tile multicolored floor corner shower remodel in Los Angeles with recessed-panel cabinets, black cabinets, white walls, an undermount sink, a hinged shower door and white countertops

 SpaceCraft Architecture
Michael Lee Photography
Example of a mid-sized classic guest dark wood floor bedroom design in Boston with white walls
Example of a mid-sized classic guest dark wood floor bedroom design in Boston with white walls


Sponsored
Columbus, OH
Free consultation for landscape design!

Peabody Landscape Group
Columbus' Reliable Landscape Design & Contracting

 Artistic Interior Design/Amy N. Lee, ASID
Laura Sumrak
Inspiration for a large transitional l-shaped light wood floor kitchen remodel in Charlotte with a farmhouse sink, shaker cabinets, white cabinets, quartz countertops, white backsplash, an island and subway tile backsplash
Inspiration for a large transitional l-shaped light wood floor kitchen remodel in Charlotte with a farmhouse sink, shaker cabinets, white cabinets, quartz countertops, white backsplash, an island and subway tile backsplash

 Flavin Architects
This remodel of a mid century gem is located in the town of Lincoln, MA a hot bed of modernist homes inspired by Gropius’ own house built nearby in the 1940’s. By the time the house was built, modernism had evolved from the Gropius era, to incorporate the rural vibe of Lincoln with spectacular exposed wooden beams and deep overhangs.
The design rejects the traditional New England house with its enclosing wall and inward posture. The low pitched roofs, open floor plan, and large windows openings connect the house to nature to make the most of its rural setting.
Photo by: Nat Rea Photography

 SH interiors
As seen on House Hunters Renovation Season 3. Roger Scheck Photography
Inspiration for a small transitional gray tile and stone tile porcelain tile alcove bathtub remodel in Los Angeles with an undermount sink, white cabinets, a one-piece toilet and gray walls
Inspiration for a small transitional gray tile and stone tile porcelain tile alcove bathtub remodel in Los Angeles with an undermount sink, white cabinets, a one-piece toilet and gray walls
159