
Search results for "Differing sconces" in Home Design Ideas

 Palumbo Design and Development
Example of a trendy light wood floor and beige floor hallway design in Los Angeles with beige walls
 Arteriors Designer Finishes
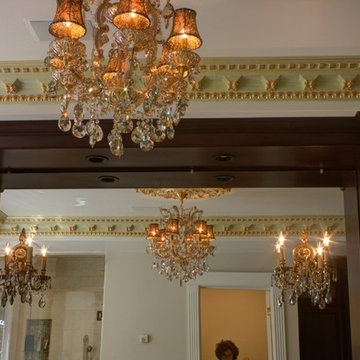
Master Bath Crown molding is painted with Celadon Green with hand painted gold accents.
Example of a mid-sized classic home design design in Boston
Example of a mid-sized classic home design design in Boston

 Angelini and Associates Architects
Jeff Garland
Bathroom - traditional bathroom idea in Detroit with an undermount sink, yellow walls and gray countertops
Bathroom - traditional bathroom idea in Detroit with an undermount sink, yellow walls and gray countertops
Find the right local pro for your project

 Robin LaMonte/Rooms Revamped
Custom Modern light in the entrance.
Example of a small minimalist dark wood floor foyer design in Atlanta with gray walls and a light wood front door
Example of a small minimalist dark wood floor foyer design in Atlanta with gray walls and a light wood front door

 Naturalwalls
Scott Nelson
Large elegant master dark wood floor bedroom photo in Los Angeles with beige walls, a standard fireplace and a tile fireplace
Large elegant master dark wood floor bedroom photo in Los Angeles with beige walls, a standard fireplace and a tile fireplace



Sponsored
Columbus, OH

Wannemacher Interiors
Customized Award-Winning Interior Design Solutions in Franklin Cnty OH

 Architectural Antiques
An artistic eye and knowledge of cabinetry influenced many of the design decisions as each wooden detail was hand drawn using exotic and unique woods.

 TFLarkin, Inc
Fluted columned doorways
With a Colonial Crown 5 1/4" at ceiling
Hallway - traditional hallway idea in San Diego
Hallway - traditional hallway idea in San Diego

 Jed Hirsch, General Building Contractor, Inc.
Country medium tone wood floor and brown floor claw-foot bathtub photo in Santa Barbara with white cabinets, an undermount sink, gray countertops and flat-panel cabinets

 Doug Hamilton Kitchens, Inc.
Doug Hamilton Kitchens, Inc
Mid-sized elegant master beige tile and stone tile travertine floor drop-in bathtub photo in Orlando with an undermount sink, raised-panel cabinets, dark wood cabinets, granite countertops, a two-piece toilet and yellow walls
Mid-sized elegant master beige tile and stone tile travertine floor drop-in bathtub photo in Orlando with an undermount sink, raised-panel cabinets, dark wood cabinets, granite countertops, a two-piece toilet and yellow walls




Sponsored
Sunbury, OH

J.Holderby - Renovations
Franklin County's Leading General Contractors - 2X Best of Houzz!
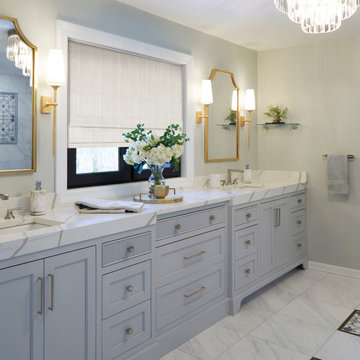
Inspiration for a transitional double-sink and white floor bathroom remodel in Chicago with marble countertops, white countertops, a built-in vanity, gray cabinets, recessed-panel cabinets, beige walls and a vessel sink

 Mehditash Design
As part of the annual International Interior Design Showhouse, Casa Decor, Jennifer designed the main Living Room of this Lisbon Palace in 2006.
Custom furniture, a fireplace surround made of plaster relief casts, custom oak shelving, modern photography, all played a role in bringing this room together.
Eduardo Grillo
 John Sutton Photography
Inspiration for a mediterranean home design remodel in San Francisco
Inspiration for a mediterranean home design remodel in San Francisco

 Bennett Contracting, Inc.
This Loudonville couple started by getting a quote to finish their attic space, but then changed gears and decided the kitchen was more important at this time. Estimator Anthony and designer Justina from Bennett Contracting went to work on a new design. The home is an older colonial with classic features, and the existing kitchen was a poorly laid out 90’s nightmare. With children in the home the island cooktop alone was a constant danger. By adding a window and removing the wall from the dining room, the new kitchen is much brighter and connected to the rest of the home. Bennett removed the old vinyl tile and continued the wood flooring into the new kitchen space. Justina admits it was so much fun working on this project because the owners were open to all sorts of design features. Roll-outs in most cabinets, hidden bread boards, hutch coffee bar, brass chicken wire, and the very cool antique foot rail. Then there are the custom cabinet colors. RD Henry Cabinets matched Glidden paint colors to get the exact color the client desired. They even sent three cabinet samples to get it right. These classic features combined with the modern design brings new life to the space.

Sponsored
Delaware, OH

Buckeye Basements, Inc.
Central Ohio's Basement Finishing ExpertsBest Of Houzz '13-'21

 Shea Homes Charlotte
Introducing the Courtyard Collection at Sonoma, located near Ballantyne in Charlotte. These 51 single-family homes are situated with a unique twist, and are ideal for people looking for the lifestyle of a townhouse or condo, without shared walls. Lawn maintenance is included! All homes include kitchens with granite counters and stainless steel appliances, plus attached 2-car garages. Our 3 model homes are open daily! Schools are Elon Park Elementary, Community House Middle, Ardrey Kell High. The Hanna is a 2-story home which has everything you need on the first floor, including a Kitchen with an island and separate pantry, open Family/Dining room with an optional Fireplace, and the laundry room tucked away. Upstairs is a spacious Owner's Suite with large walk-in closet, double sinks, garden tub and separate large shower. You may change this to include a large tiled walk-in shower with bench seat and separate linen closet. There are also 3 secondary bedrooms with a full bath with double sinks.


 Veranda Designer Homes
Mid-sized tuscan enclosed carpeted home theater photo in Dallas with beige walls and a projector screen
245