
Search results for "Differs" in Home Design Ideas
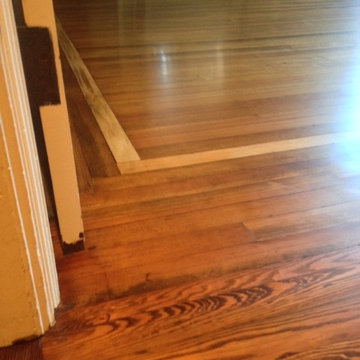
 Robert A Civiletti Hardwood Floors, LLC
Inspiration for a mid-sized timeless enclosed medium tone wood floor family room remodel in New York with white walls
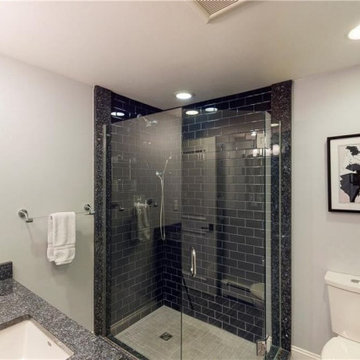
 DCI - Design Contractors, Inc.
Example of a transitional 3/4 corner shower design in Providence with shaker cabinets, an undermount sink, a hinged shower door and a floating vanity

Find the right local pro for your project
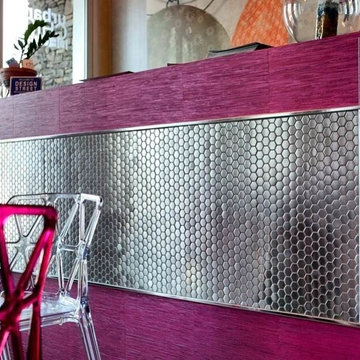
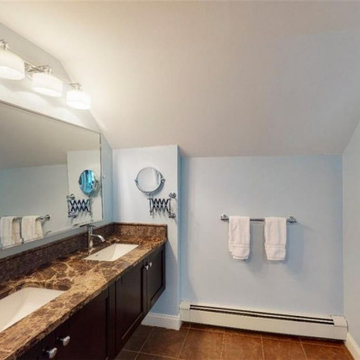 DCI - Design Contractors, Inc.
Example of a transitional master double-sink walk-in shower design in Providence with shaker cabinets, an undermount sink, marble countertops and a floating vanity
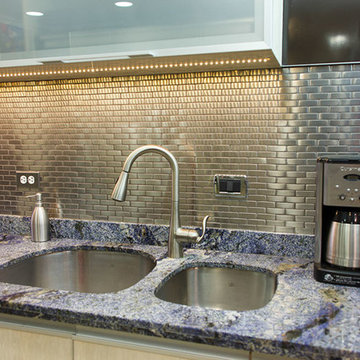
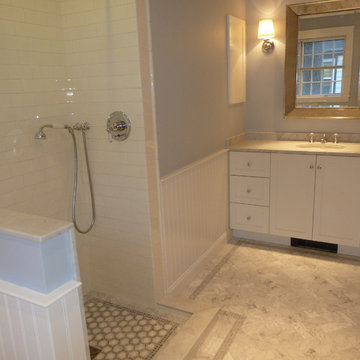 DCI - Design Contractors, Inc.
DCI/Design Contractors, Inc. Bath renovation in older home
Transitional bathroom photo in Providence
Transitional bathroom photo in Providence

Sponsored
Columbus, OH

Hope Restoration & General Contracting
Columbus Design-Build, Kitchen & Bath Remodeling, Historic Renovations
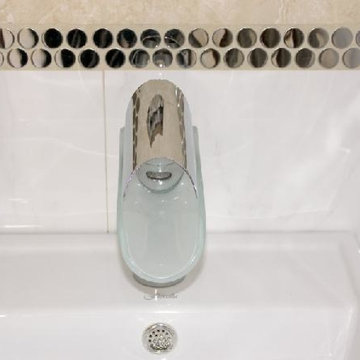
 ALLBRiGHT

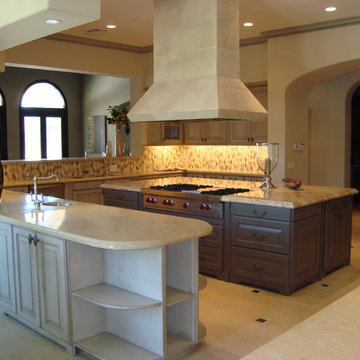
Inspiration for a mid-sized timeless u-shaped travertine floor eat-in kitchen remodel in Los Angeles with an undermount sink, raised-panel cabinets, beige cabinets, granite countertops, beige backsplash, porcelain backsplash, stainless steel appliances and an island
 DCI - Design Contractors, Inc.
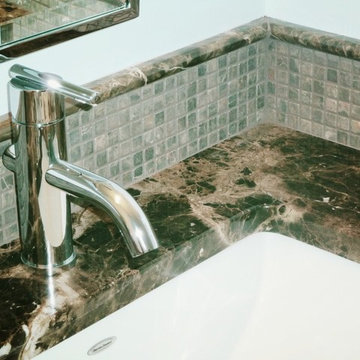
Shades of brown, marble and tile sink in remodeled master bath. DCI/Design Contractors, Inc.
Inspiration for a transitional master bathroom remodel in Providence
Inspiration for a transitional master bathroom remodel in Providence
 Modern Home Concepts
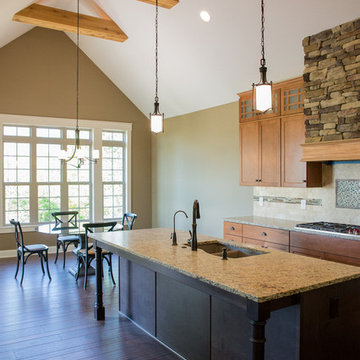
Inspiration for a transitional single-wall dark wood floor open concept kitchen remodel in Cleveland with a double-bowl sink, shaker cabinets, medium tone wood cabinets, granite countertops, beige backsplash, ceramic backsplash, stainless steel appliances and an island

 ALLBRiGHT
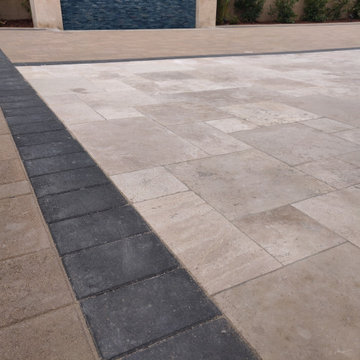
Eat-in kitchen - mid-sized traditional u-shaped travertine floor eat-in kitchen idea in Los Angeles with an undermount sink, raised-panel cabinets, beige cabinets, granite countertops, beige backsplash, porcelain backsplash, stainless steel appliances and an island


 DCI - Design Contractors, Inc.
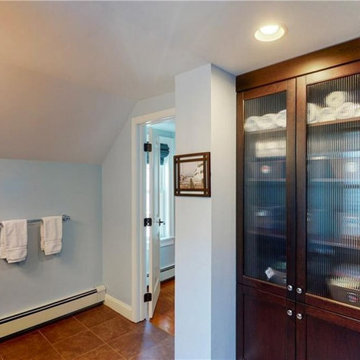
Transitional master double-sink walk-in shower photo in Providence with shaker cabinets, an undermount sink, marble countertops and a floating vanity
 Summit Design Group
Scot Zimmerman
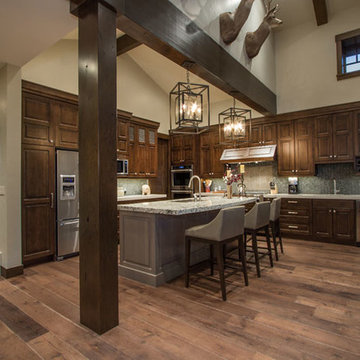
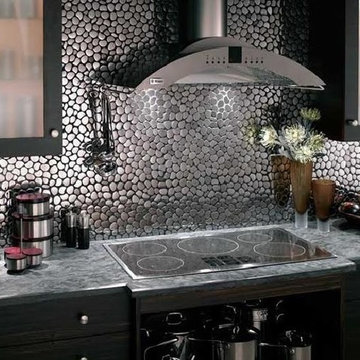
Mid-sized elegant l-shaped medium tone wood floor open concept kitchen photo in Salt Lake City with raised-panel cabinets, dark wood cabinets, granite countertops, an island, an undermount sink, gray backsplash, mosaic tile backsplash and stainless steel appliances
Mid-sized elegant l-shaped medium tone wood floor open concept kitchen photo in Salt Lake City with raised-panel cabinets, dark wood cabinets, granite countertops, an island, an undermount sink, gray backsplash, mosaic tile backsplash and stainless steel appliances
 Robert A Civiletti Hardwood Floors, LLC
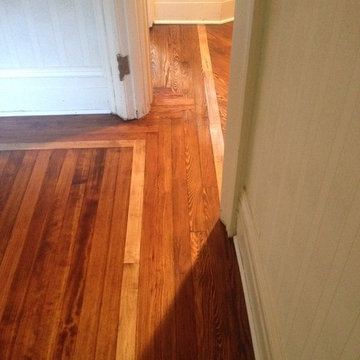
Small elegant medium tone wood floor hallway photo in New York with white walls


 Robert A Civiletti Hardwood Floors, LLC
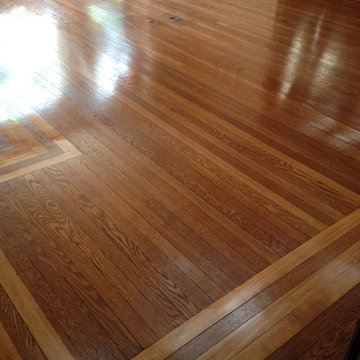
Hallway - mid-sized traditional medium tone wood floor hallway idea in New York
33