
Search results for "Differs" in Home Design Ideas

 Leslie Glazier @ Properties
Mike Schwartz
Mid-sized trendy living room photo in Chicago with white walls
Mid-sized trendy living room photo in Chicago with white walls

 Crestron Electronics
GREY CRAWFORD INC.
Inspiration for a 1950s entryway remodel in Los Angeles with a blue front door
Inspiration for a 1950s entryway remodel in Los Angeles with a blue front door

 Zachary Custom Homes
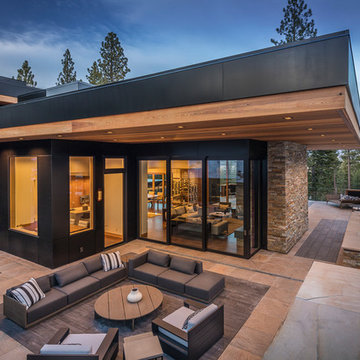
Custom wood-look tile flooring in wide width and narrower creates a base for the modern but warm interior in this living and dining area. Stacked stone, wood accents, black frame windows and white walls complete the space.
Find the right local pro for your project


 Drewett Works

Impressive leather-textured limestone walls and Douglas fir ceiling panels define this zenlike living room. Integrated lighting draws attention to the home's exquisite craftsmanship.
Project Details // Now and Zen
Renovation, Paradise Valley, Arizona
Architecture: Drewett Works
Builder: Brimley Development
Interior Designer: Ownby Design
Photographer: Dino Tonn
Limestone (Demitasse) walls: Solstice Stone
Faux plants: Botanical Elegance
https://www.drewettworks.com/now-and-zen/

 Priestley + Associates Architecture
Trent Bell
Transitional kitchen photo in Portland Maine with an undermount sink, flat-panel cabinets, dark wood cabinets, gray backsplash, stainless steel appliances and blue countertops
Transitional kitchen photo in Portland Maine with an undermount sink, flat-panel cabinets, dark wood cabinets, gray backsplash, stainless steel appliances and blue countertops
 Kelly & Stone Architects
Martis Camp Realty
Example of a large minimalist backyard stone patio kitchen design in Sacramento with no cover
Example of a large minimalist backyard stone patio kitchen design in Sacramento with no cover



 Sigmar
Petr Krejci
Staircase - transitional wooden u-shaped staircase idea in London with wooden risers
Staircase - transitional wooden u-shaped staircase idea in London with wooden risers

 Riverbend Timber Framing
The stark white stand-alone bathtub is a focal point of this well-lit bathroom.
Photos: Copyright Heidi Long, Longview Studios, Inc.
Inspiration for a mid-sized rustic master brown tile freestanding bathtub remodel in Edmonton with an undermount sink, shaker cabinets, medium tone wood cabinets, granite countertops and gray walls
Inspiration for a mid-sized rustic master brown tile freestanding bathtub remodel in Edmonton with an undermount sink, shaker cabinets, medium tone wood cabinets, granite countertops and gray walls
 Duet Design Group

One of our favorite ways to encourage client's to go bold is in their powder bathrooms.
Photo by Emily Minton Redfield
Example of a mid-sized transitional medium tone wood floor and brown floor powder room design in Denver with multicolored walls, marble countertops, white countertops and an undermount sink
Example of a mid-sized transitional medium tone wood floor and brown floor powder room design in Denver with multicolored walls, marble countertops, white countertops and an undermount sink



 Lauren Nelson Design
Trendy medium tone wood floor and brown floor living room photo in San Francisco with pink walls

 Mali Azima Photography
Mali Azima
Example of a classic white tile bathroom design in Atlanta with an undermount sink, white cabinets, marble countertops, white walls and recessed-panel cabinets
Example of a classic white tile bathroom design in Atlanta with an undermount sink, white cabinets, marble countertops, white walls and recessed-panel cabinets



 Cathy Kert Interiors | Allied ASID
Dan Cutrona Photography
Bedroom - small shabby-chic style master dark wood floor bedroom idea in Boston with gray walls and no fireplace
Bedroom - small shabby-chic style master dark wood floor bedroom idea in Boston with gray walls and no fireplace

 Howells Architecture + Design
We designed this writer's studio in tandem with an urban backyard and hardscaping renovation. Originally this building was to be a new garage, but the owner liked it so much that halfway through the process, he decided to forgo a garage in favor of an office.
Photo: Anna M Campbell: annamcampbell.com
 Chicago Flooring Innovations
Divine Simplicity Photo
Inspiration for a mid-sized modern home design remodel in Chicago
Inspiration for a mid-sized modern home design remodel in Chicago

 Spears Horn Architects
Entrance walk edged with pineleaf penstemon and daylily.
Spears Horn Architects
Inspiration for a mid-sized contemporary drought-tolerant and full sun front yard stone garden path in Albuquerque for summer.
Inspiration for a mid-sized contemporary drought-tolerant and full sun front yard stone garden path in Albuquerque for summer.


 User
UserMark Tessier Landscape Architecture designed this textural, drought tolerant, warm modern garden to complement the mid-century design of the home. The use of various materials including gravel, reclaimed and ipe wood, and concrete mixed with a lush drought resistant planting palette offer a homeowners and visitors a multi sensory environment. Photos by Art Gray

 Anthony James Master Builders, LLC
Eat-in kitchen - large traditional l-shaped dark wood floor eat-in kitchen idea in New York with raised-panel cabinets, white cabinets, an island, an undermount sink, granite countertops, blue backsplash, ceramic backsplash and stainless steel appliances
 Ernesto Garcia Interior Design, LLC

Scottsdale Elegance - Foyer - General View Stairway with wrought iron handrail
Entryway - large traditional marble floor entryway idea in Phoenix with beige walls and a glass front door
Entryway - large traditional marble floor entryway idea in Phoenix with beige walls and a glass front door
52