
Search results for "Differs" in Home Design Ideas

 Lexie Saine Design
Transitional white tile gray floor, double-sink and vaulted ceiling bathroom photo in San Francisco with shaker cabinets, light wood cabinets, an undermount sink, a hinged shower door, white countertops and a floating vanity
 Donna Dotan Photography
Donna Dotan Photography

Inspiration for a timeless master bedroom remodel in New York with multicolored walls
Inspiration for a timeless master bedroom remodel in New York with multicolored walls

 Brittany Stiles Design
A 1940's bungalow was renovated and transformed for a small family. This is a small space - 800 sqft (2 bed, 2 bath) full of charm and character. Custom and vintage furnishings, art, and accessories give the space character and a layered and lived-in vibe. This is a small space so there are several clever storage solutions throughout. Vinyl wood flooring layered with wool and natural fiber rugs. Wall sconces and industrial pendants add to the farmhouse aesthetic. A simple and modern space for a fairly minimalist family. Located in Costa Mesa, California. Photos: Ryan Garvin
Find the right local pro for your project

 CMM Custom Homes
Sean Litchfield
Example of a mid-sized beach style galley light wood floor eat-in kitchen design in New York with blue cabinets, an island, an undermount sink, recessed-panel cabinets, white backsplash, subway tile backsplash and paneled appliances
Example of a mid-sized beach style galley light wood floor eat-in kitchen design in New York with blue cabinets, an island, an undermount sink, recessed-panel cabinets, white backsplash, subway tile backsplash and paneled appliances

 Jeff Herr Photography
Eat-in kitchen - transitional l-shaped dark wood floor eat-in kitchen idea in Atlanta with an undermount sink, open cabinets, white backsplash, subway tile backsplash, stainless steel appliances and an island


 M.T.N Design
The kids' loft provides plenty of play room thanks to its space-saving bunks. Burnished timbers are a lovely compliment to the hardwood floor, wood-framed windows, and angled, wood ceiling.
Produced By: PrecisionCraft Log & Timber Homes
Photos By: Longviews Studios, Inc.



 Luxe Pros
Transitional formal and open concept dark wood floor and brown floor living room photo in Phoenix with gray walls
 LuxeMark Company
Photos by Tad Davis Photography
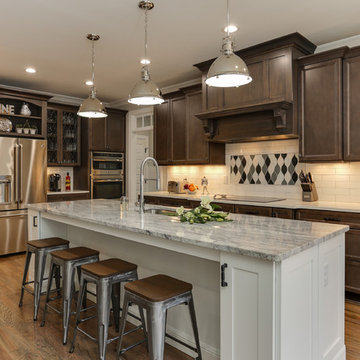
Mid-sized transitional u-shaped light wood floor and beige floor eat-in kitchen photo in Raleigh with an undermount sink, recessed-panel cabinets, granite countertops, white backsplash, ceramic backsplash, stainless steel appliances, an island and dark wood cabinets
Mid-sized transitional u-shaped light wood floor and beige floor eat-in kitchen photo in Raleigh with an undermount sink, recessed-panel cabinets, granite countertops, white backsplash, ceramic backsplash, stainless steel appliances, an island and dark wood cabinets

Example of a mid-sized southwest medium tone wood floor and brown floor great room design in Boston with white walls and no fireplace
 Gale Goff Architect
Warren Jagger
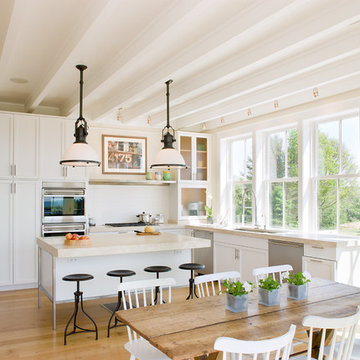
Eat-in kitchen - cottage l-shaped medium tone wood floor eat-in kitchen idea in Providence with an undermount sink, shaker cabinets, white cabinets, white backsplash, stainless steel appliances and an island
Eat-in kitchen - cottage l-shaped medium tone wood floor eat-in kitchen idea in Providence with an undermount sink, shaker cabinets, white cabinets, white backsplash, stainless steel appliances and an island
 CG&S Design-Build
Photography by Ryan Davis | CG&S Design-Build

Example of a mid-sized transitional master blue tile and glass tile double-sink bathroom design in Austin with shaker cabinets, blue cabinets, blue walls, an undermount sink, a hinged shower door, white countertops and a built-in vanity
Example of a mid-sized transitional master blue tile and glass tile double-sink bathroom design in Austin with shaker cabinets, blue cabinets, blue walls, an undermount sink, a hinged shower door, white countertops and a built-in vanity
 Bothwell Co
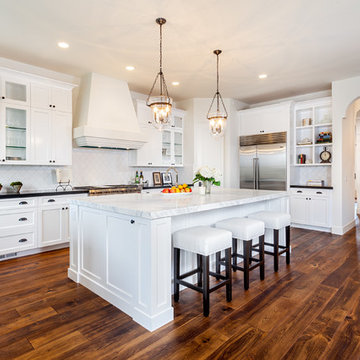
Eat-in kitchen - mediterranean l-shaped dark wood floor and brown floor eat-in kitchen idea in San Diego with recessed-panel cabinets, white cabinets, white backsplash, stainless steel appliances and an island

Sponsored
Galena, OH

Buckeye Restoration & Remodeling Inc.
Central Ohio's Premier Home Remodelers Since 1996

 Homes by Tradition
Spacecrafting
Inspiration for a huge coastal master ceramic tile and gray floor bathroom remodel in Minneapolis with white cabinets, quartz countertops, black countertops and shaker cabinets
Inspiration for a huge coastal master ceramic tile and gray floor bathroom remodel in Minneapolis with white cabinets, quartz countertops, black countertops and shaker cabinets
 Francis Dzikowski Photography Inc.
Francis Dzikowski
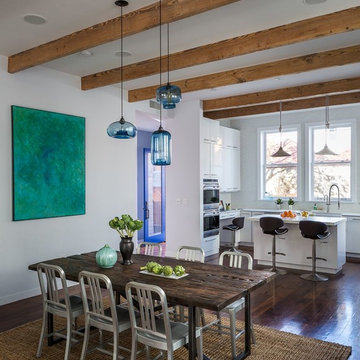
Kitchen/dining room combo - contemporary dark wood floor kitchen/dining room combo idea in New York with white walls
Kitchen/dining room combo - contemporary dark wood floor kitchen/dining room combo idea in New York with white walls
 Hogue Interior Design LLC

Study room - mid-sized industrial freestanding desk medium tone wood floor study room idea in New York with white walls
 William Guidero Planning and Design
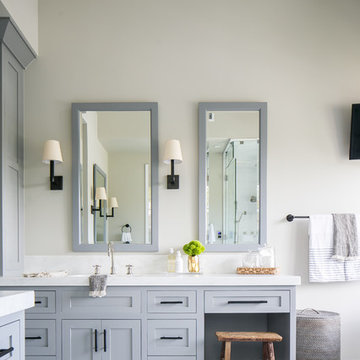
Large transitional master multicolored floor bathroom photo in Orange County with shaker cabinets, gray cabinets, gray walls, an undermount sink and marble countertops

Sponsored
Sunbury, OH

J.Holderby - Renovations
Franklin County's Leading General Contractors - 2X Best of Houzz!
 Steffes Construction, Inc.
Richard Landon Design,
Mike Nakamura Photography
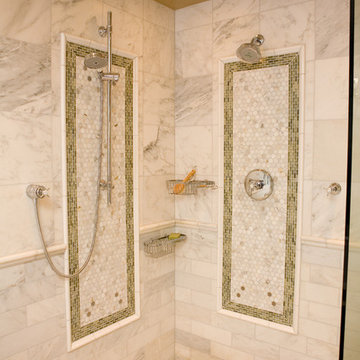
Elegant mosaic tile double shower photo in Seattle
Elegant mosaic tile double shower photo in Seattle

 Vladimir Radutny Architects
Mike Schwartz
Example of a trendy backyard deck design in Chicago with no cover
Example of a trendy backyard deck design in Chicago with no cover


56