
Search results for "Differs" in Home Design Ideas
 栗原隆建築設計事務所
TAKUMI OTA

Trendy concrete floor and gray floor entryway photo with a light wood front door and gray walls
Trendy concrete floor and gray floor entryway photo with a light wood front door and gray walls
 Adrian Wilson interior photography, NY
Adrian Wilson
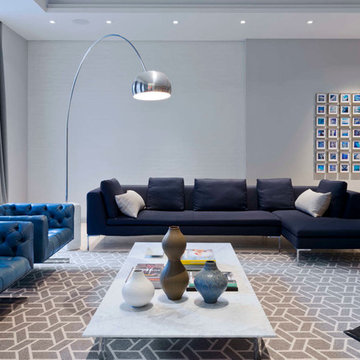
Example of a trendy living room design in New York with gray walls
Example of a trendy living room design in New York with gray walls
 Andrew Sherman Photography
Andrew Sherman
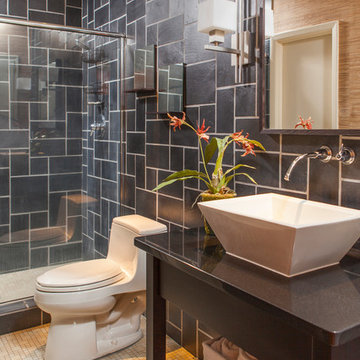
Alcove shower - transitional gray tile alcove shower idea in Atlanta with a vessel sink and a one-piece toilet
Alcove shower - transitional gray tile alcove shower idea in Atlanta with a vessel sink and a one-piece toilet
Find the right local pro for your project
 Clean Design
Regan Wood Photography
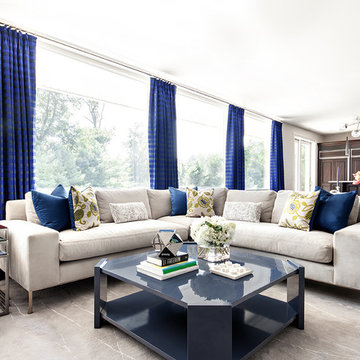
Example of a transitional formal and open concept living room design in New York
Example of a transitional formal and open concept living room design in New York


Inspiration for a contemporary medium tone wood floor great room remodel in San Francisco with black walls
 Michael Hsu Office of Architecture
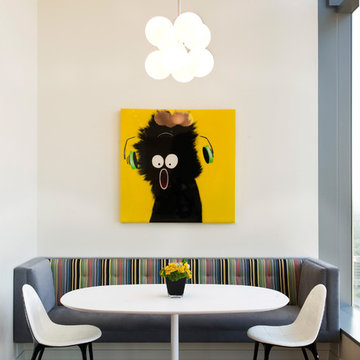

Kitchen/dining room combo - contemporary dark wood floor kitchen/dining room combo idea in Austin with white walls


 CMDA Design Bureau Inc
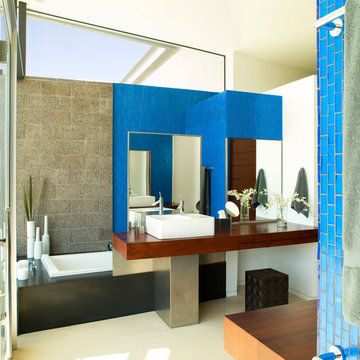
Inspiration for a contemporary blue tile drop-in bathtub remodel in Phoenix with a vessel sink and white walls

 User
UserMorgan Nowland
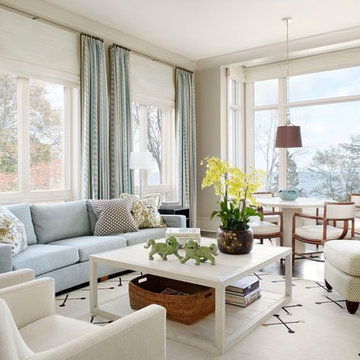
Example of a mid-sized transitional open concept dark wood floor and brown floor family room design in Nashville with gray walls
Example of a mid-sized transitional open concept dark wood floor and brown floor family room design in Nashville with gray walls
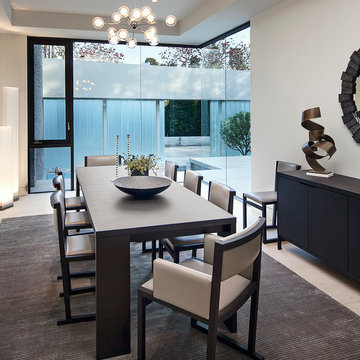 McClean Design
Designer: Paul McClean
Project Type: New Single Family Residence
Location: Los Angeles, CA
Approximate Size: 11,000 sf
Project Completed: June 2013
Photographer: Jim Bartsch

 catlin stothers design
Featured in Montreal Home 2015 Kitchen issue.
Well situated in Mont Royal, this split-level home had many positives apart from its dated interior, and layout of many small and inefficient rooms. This was all at odds with the owners’ lifestyle and aesthetic.
The client had architectural plans designed for a third floor addition that were to include a master bedroom and ensuite bathroom. The desired look for the entire house influenced all aspects of construction. Apart from the removal most walls on the main floor, everything was stripped back to the most simple and pure of finishing materials.
The existing floors were refinished in a smoked grey matte palette and offset the rich warm walnut accents in the kitchen and soft white walls.
With an abundance of white walls throughout, feature walls were essential in both the master bedroom and ensuite. The deep charcoal wall in the bedroom provides dramatic contrast to the teak headboard and hammered silver light fixture. The ensuite’s feature wall is made of pewter ceramic tiles that add texture and elegance to this simple space.
Materials and furnishings throughout were selected for their simplicity and form.
Photo : Drew Hadley


 London Bay Homes

Inspiration for a coastal open concept dark wood floor family room remodel in Miami with white walls, no fireplace and a wall-mounted tv

 American Modern Tile

Example of a trendy gray tile freestanding bathtub design in San Francisco with white walls






 Kate Jackson Design
Beach style decor with art, antiques and collected treasures. Photo credit: Read McKendree.

Living room - mid-sized coastal open concept and formal light wood floor living room idea in Providence with a standard fireplace, a brick fireplace and white walls
Living room - mid-sized coastal open concept and formal light wood floor living room idea in Providence with a standard fireplace, a brick fireplace and white walls
65