
Search results for "Differs" in Home Design Ideas

 ODS Architecture
Living room - large contemporary open concept medium tone wood floor living room idea in San Francisco with a standard fireplace, a stacked stone fireplace and no tv
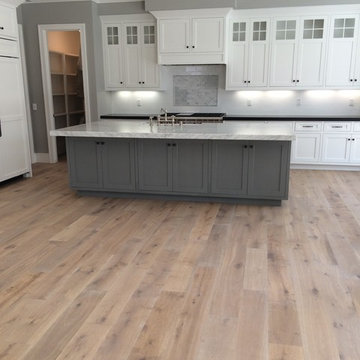
 Warren Christopher Fine Floor Coverings
Wide Plank Engineered French Oak Flooring
Example of a large classic l-shaped light wood floor eat-in kitchen design in Orange County with a farmhouse sink, beaded inset cabinets, marble countertops, white backsplash, subway tile backsplash, stainless steel appliances and an island
Example of a large classic l-shaped light wood floor eat-in kitchen design in Orange County with a farmhouse sink, beaded inset cabinets, marble countertops, white backsplash, subway tile backsplash, stainless steel appliances and an island
 Cebula Design
Leo McKillop Photography

Mid-sized elegant enclosed medium tone wood floor and brown floor living room photo in Boston with beige walls, a wall-mounted tv and no fireplace
Mid-sized elegant enclosed medium tone wood floor and brown floor living room photo in Boston with beige walls, a wall-mounted tv and no fireplace
Find the right local pro for your project
 Sheldon Pennoyer Architects
Joe St. Pierre

Example of a classic dark wood floor family room library design in Boston with beige walls
Example of a classic dark wood floor family room library design in Boston with beige walls

 SHELTER
Interior Design: Shelter Collective
Architecture: Maryann Thompson Architects
Landscape Architecture: Michael Van Valkenburgh Associates
Builder: Tate Builders, Inc.
Photography: Emily Johnston
 Schneider Design Associates - SDA

Transitional open concept light wood floor and beige floor living room photo in San Francisco with white walls
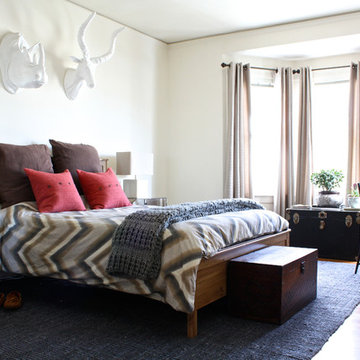
 Shannon Malone
Photo: Shannon Malone © 2014 Houzz
Inspiration for a large transitional master medium tone wood floor bedroom remodel in San Francisco with white walls and no fireplace
Inspiration for a large transitional master medium tone wood floor bedroom remodel in San Francisco with white walls and no fireplace

Sponsored
Sunbury, OH

J.Holderby - Renovations
Franklin County's Leading General Contractors - 2X Best of Houzz!

 TKS Design Group
Free ebook, Creating the Ideal Kitchen. DOWNLOAD NOW
This client came to us wanting some help with updating the master bath in their home. Their primary goals were to increase the size of the shower, add a rain head, add a freestanding tub and overall freshen the feel of the space.
The existing layout of the bath worked well, so we left the basic footprint the same, but increased the size of the shower and added a freestanding tub on a bit of an angle which allowed for some additional storage.
One of the most important things on the wish list was adding a rainhead in the shower, but this was not an easy task with the angled ceiling. We came up with the solution of using an extra long wall-mounted shower arm that was reinforced with a meal bracket attached the ceiling. This did the trick, and no extra framing or insulation was required to make it work.
The materials selected for the space are classic and fresh. Large format white oriental marble is used throughout the bath, on the floor in a herrinbone pattern and in a staggered brick pattern on the walls. Alder cabinets with a gray stain contrast nicely with the white marble, while shiplap detail helps unify the space and gives it a casual and cozy vibe. Storage solutions include an area for towels and other necessities at the foot of the tub, roll out shelves and out storage in the vanities and a custom niche and shaving ledge in the shower. We love how just a few simple changes can make such a great impact!
Designed by: Susan Klimala, CKBD
Photography by: LOMA Studios
For more information on kitchen and bath design ideas go to: www.kitchenstudio-ge.com

 Jute Interior Design
Lisa Romerein
Example of a tuscan galley kitchen design in San Francisco with an undermount sink, flat-panel cabinets, dark wood cabinets, beige backsplash, stainless steel appliances and an island
Example of a tuscan galley kitchen design in San Francisco with an undermount sink, flat-panel cabinets, dark wood cabinets, beige backsplash, stainless steel appliances and an island

 Rikki Snyder
Stephen Bastone, Dining Room
Holiday: Madrugada
Photo: Rikki Snyder © 2013 Houzz
Eclectic dining room photo in New York with white walls and a standard fireplace
Eclectic dining room photo in New York with white walls and a standard fireplace


 Corine Maggio Design
Chipper Hatter
Large beach style formal and open concept dark wood floor living room photo in San Francisco with white walls, a standard fireplace, a brick fireplace and no tv
Large beach style formal and open concept dark wood floor living room photo in San Francisco with white walls, a standard fireplace, a brick fireplace and no tv
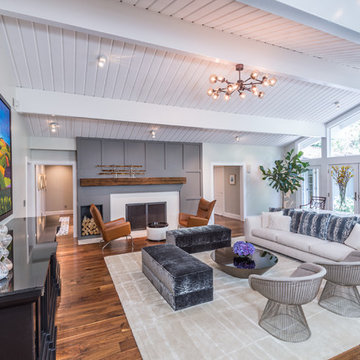
Living room - mid-century modern open concept dark wood floor living room idea in Sacramento with gray walls and a standard fireplace

Sponsored
Columbus, OH

Hope Restoration & General Contracting
Columbus Design-Build, Kitchen & Bath Remodeling, Historic Renovations
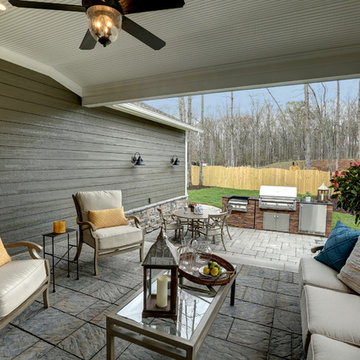
 Posh Home
John Hanncock
Inspiration for a timeless patio kitchen remodel in Richmond with a roof extension
Inspiration for a timeless patio kitchen remodel in Richmond with a roof extension
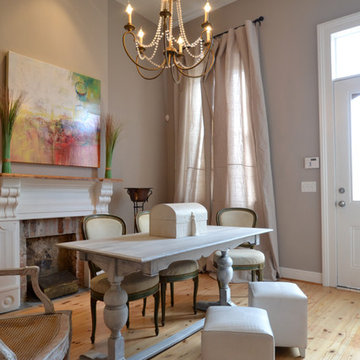
 Leland vanDeventer
Inspiration for a transitional dining room remodel in New Orleans with a brick fireplace and gray walls


 Beyond the Box Design Collective
Inspiration for a contemporary master gray floor and double-sink bathroom remodel in Other with flat-panel cabinets, medium tone wood cabinets, white walls, a vessel sink, white countertops and a floating vanity


 KISTLER & KNAPP BUILDERS
SKI Design - Suzy Kennedy, Smook Architecture and Design, Eric Roth Photography

Inspiration for a timeless dark wood floor wet bar remodel in Boston with an undermount sink, glass-front cabinets, blue cabinets, beige backsplash and beige countertops
Inspiration for a timeless dark wood floor wet bar remodel in Boston with an undermount sink, glass-front cabinets, blue cabinets, beige backsplash and beige countertops


72