
Search results for "Difficult styles" in Home Design Ideas


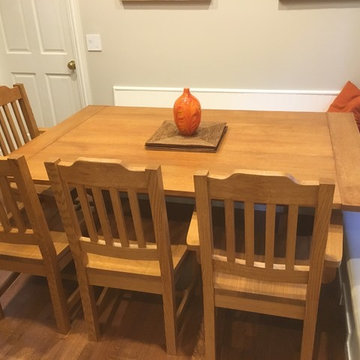
 Built Custom Carpentry
Custom dining set and banquette designed and built in difficult space.
Transitional dining room photo in Chicago
Transitional dining room photo in Chicago
 Built Custom Carpentry
Custom dining set and banquette designed and built in difficult space.
Dining room - transitional dining room idea in Chicago
Dining room - transitional dining room idea in Chicago
Find the right local pro for your project
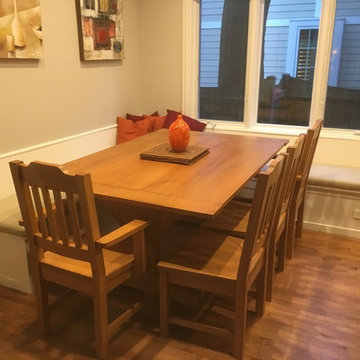 Built Custom Carpentry
Custom dining set and banquette designed and built in difficult space.
Home design - transitional home design idea in Chicago
Home design - transitional home design idea in Chicago

 Margaret Wright Photography
Photo: Margaret Wright Photography © 2017 Houzz
Example of a classic family room design in Charleston with white walls, a standard fireplace and a wall-mounted tv
Example of a classic family room design in Charleston with white walls, a standard fireplace and a wall-mounted tv

 Style Kitchen Design
Playing with a vaulted ceiling can sometimes be difficult, here not so much. The recessed panel over the hood carries the crown across adding some depth and takes away from the vault.

 Designs by Sundown
Ron Ruscio
Inspiration for a contemporary front door remodel in Denver with a dark wood front door
Inspiration for a contemporary front door remodel in Denver with a dark wood front door

Sponsored
Columbus, OH

Hope Restoration & General Contracting
Columbus Design-Build, Kitchen & Bath Remodeling, Historic Renovations

 Johnston Architects
Sozinho Imagery
Photo of a mid-sized contemporary shade front yard stone garden path in Seattle for spring.
Photo of a mid-sized contemporary shade front yard stone garden path in Seattle for spring.

 TreHus Architects+Interior Designers+Builders
Jenna & Lauren Weiler
Example of a mid-sized minimalist l-shaped laminate floor and multicolored floor laundry room design in Minneapolis with an undermount sink, flat-panel cabinets, gray cabinets, granite countertops, beige walls and a stacked washer/dryer
Example of a mid-sized minimalist l-shaped laminate floor and multicolored floor laundry room design in Minneapolis with an undermount sink, flat-panel cabinets, gray cabinets, granite countertops, beige walls and a stacked washer/dryer

 Sydney Design & Landscape Creations Pty Ltd
Complete design and makeover of entire property implementing a resort style theme.
Design and installation of outdoor entertaining/pool area
Patio - backyard patio idea in Sydney with decking
Patio - backyard patio idea in Sydney with decking

 Ezra Lee Design+Build
Modern staircase with custom railing
Example of a transitional carpeted floating open and mixed material railing staircase design in Salt Lake City
Example of a transitional carpeted floating open and mixed material railing staircase design in Salt Lake City


 KJM Design Studio
Alcove bathtub - mid-sized craftsman master white tile and subway tile mosaic tile floor alcove bathtub idea in Detroit with shaker cabinets, medium tone wood cabinets, a one-piece toilet, beige walls, an undermount sink and granite countertops

Sponsored
Westerville, OH

Custom Home Works
Franklin County's Award-Winning Design, Build and Remodeling Expert

 Craig Allen Designs
Transitional u-shaped gray floor kitchen photo in New York with an undermount sink, shaker cabinets, medium tone wood cabinets, gray backsplash, stainless steel appliances, an island and gray countertops

 Main Street Kitchens at Botellos
This modern farmhouse kitchen was created to match the style and feel of the rest of the historic house built in the 1700s. Reclaimed flooring and counters, white fully custom Grabill cabinets, a farmhouse sink, and marble counters complete this lovely kitchen. Design and Installation by Main Street at Botellos. Photography by Eric Roth.

 Living Stone Design + Build
A rustic modern bathroom featuring a custom wood vanity, natural stone accents, and elegant fixtures, blending organic design and sustainability in this luxurious mountain home.

 Dave Fox Design Build Remodelers
This project involved converting a partially finished basement into an ultimate media room with an English pub. The family is big on entertaining and enjoys watching movies and college football. It was important to combine the media area with the pub to create options for guests within the same space. Although the home has a full sized basement the staircase was centrally located, which made it difficult for special configuration. As a result, we were able to work with the existing plan be designing a media area large enough for a sectional sofa and additional seating with the English pub at the far end of the room.
The home owner had a projection screen on a bare wall with the electrical components stacked on boxes. The new plan involved installing new cabinets to accommodate components and surround the screen to give it a built-in finish. Open shelving also allows the homeowner to feature some of their collectible sports memorabilia. As if the 130 inch projection screen wasn’t large enough, the surround sound system makes you feel like you are part of the action. It is as close to the I MAX viewing experience as you are going to get in a home. Sound-deadening insulation was installed in the ceiling and walls to prevent noise from penetrating the second floor.
The design of the pub was inspired by the home owner’s favorite local pub, Brazenhead. The bar countertop with lift-top entrance was custom built by our carpenters to simulate aged wood. The finish looks rough, but it is smooth enough to wipe down easily. The top encloses the bar and provides seating for guests. A TV at the bar allows guest to follow along with the game on the big screen or tune into another game. The game table provides even another option for entertainment in the media room. Stacked stone with thick mortar joints was installed on the face of the bar and to an opposite wall containing the entrance to a wine room. Hand scrapped hardwood floors were installed in the pub portion of the media room to provide yet another touch to “Brazenhead” their own pub.
The wet bar is under a soffit area that continues into the media area due to existing duct work. We wanted to creatively find a way to separate the two spaces. Adding trim on the ceiling and front of soffit at the bar defined the area and made a great transition from the drywall soffit to the wet bar. A tin ceiling was installed which added to the ambience of the pub wet bar and further aided in defining the soffit as an intentional part of the design. Custom built wainscoting borders the perimeter of the media room. The end result allows the client to comfortably entertain in a space designed just for them.

Sponsored
Columbus, OH
Hope Restoration & General Contracting
Columbus Design-Build, Kitchen & Bath Remodeling, Historic Renovations


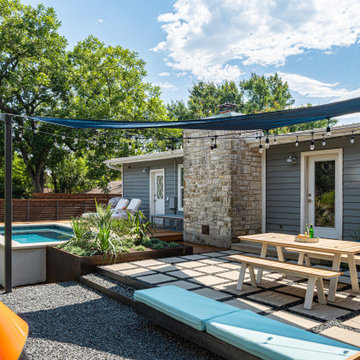


 Wiedemann Architects LLC
Photography: Anice Hoachlander, Hoachlander Davis Photography.
Example of a small 1960s gray tile and marble tile ceramic tile and beige floor alcove bathtub design in DC Metro with a one-piece toilet and a wall-mount sink
Example of a small 1960s gray tile and marble tile ceramic tile and beige floor alcove bathtub design in DC Metro with a one-piece toilet and a wall-mount sink
23