
Search results for "Difficult" in Home Design Ideas


 User

UserInspiration for a transitional built-in desk dark wood floor and brown floor home office remodel in Portland
 ScavulloDesign Interiors

Example of a large classic wooden u-shaped staircase design in San Francisco
Find the right local pro for your project

 Designs by BSB
The clients believed the peninsula footprint was required due to the unique entry points from the hallway leading to the dining room and the foyer. The new island increases storage, counters and a more pleasant flow of traffic from all directions.
The biggest challenge was trying to make the structural beam that ran perpendicular to the space work in a new design; it was off center and difficult to balance the cabinetry and functional spaces to work with it. In the end it was decided to increase the budget and invest in moving the header in the ceiling to achieve the best design, esthetically and funcationlly.
Specific storage designed to meet the clients requests include:
- pocket doors at counter tops for everyday appliances
- deep drawers for pots, pans and Tupperware
- island includes designated zone for baking supplies
- tall and shallow pantry/food storage for easy access near island
- pull out spice near cooking
- tray dividers for assorted baking pans/sheets, cutting boards and numerous other serving trays
- cutlery and knife inserts and built in trash/recycle bins to keep things organized and convenient to use, out of sight
- custom design hutch to hold various, yet special dishes and silverware
Elements of design chosen to meet the clients wishes include:
- painted cabinetry to lighten up the room that lacks windows and give relief/contrast to the expansive wood floors
- monochromatic colors throughout give peaceful yet elegant atmosphere
o stained island provides interest and warmth with wood, but still unique in having a different stain than the wood floors – this is repeated in the tile mosaic backsplash behind the rangetop
- punch of fun color used on hutch for a unique, furniture feel
- carefully chosen detailed embellishments like the tile mosaic, valance toe boards, furniture base board around island, and island pendants are traditional details to not only the architecture of the home, but also the client’s furniture and décor.
- Paneled refrigerator minimizes the large appliance, help keeping an elegant feel
Superior cooking equipment includes a combi-steam oven, convection wall ovens paired with a built-in refrigerator with interior air filtration to better preserve fresh foods.
Photography by Gregg Willett

 Innovative Design Build
"I cannot say enough good things about the Innovative Construction team and work product.
They remodeled our water-damaged, 1930s basement, and exceeded all of our expectations - before and after photos simply cannot do this project justice. The original basement included an awkward staircase in an awkward location, one bedroom, one bathroom, a kitchen and small living space. We had a difficult time imagining that it could be much more than that. Innovative Construction's design team was creative, and thought completely out of the box. They relocated the stairwell in a way we did not think was possible, opening up the basement to reconfigure the bedroom, bathroom, kitchenette, living space, but also adding an office and finished storage room. The end result is as functional as it is beautiful.
As with all construction, particularly a renovation of an old house, there will be inconveniences, it will be messy, and plenty of surprises behind the old walls. The Innovative Construction team maintained a clean and safe work site for 100% of the project, with minimal disruption to our daily lives, even when there was a large hole cut into our main living room floor to accommodate new stairs down to the basement. The team showed creativity and an eye for design when working around some of the unexpected "character" revealed when opening the walls.
The team effectively uses technology to keep everyone on the same page about changes, requests, schedules, contracts, invoices, etc. Everyone is friendly, competent, helpful, and responsive. I felt heard throughout the process, and my requests were responded to quickly and thoroughly. I recommend Innovative Construction without reservation."



 Margie Grace - Grace Design Associates
Garden and hardscape Transformed
Patio fountain - huge mediterranean backyard stone patio fountain idea in Santa Barbara with no cover
Patio fountain - huge mediterranean backyard stone patio fountain idea in Santa Barbara with no cover
 Top Ciment USA

Inspiration for a mid-sized contemporary l-shaped concrete floor eat-in kitchen remodel in Miami with an undermount sink, flat-panel cabinets, white cabinets, quartz countertops, white backsplash, glass sheet backsplash, paneled appliances and an island
 JBMP Architecture and Interior Design

Inspiration for a timeless master freestanding bathtub remodel in New York with recessed-panel cabinets, white cabinets, an undermount sink and brown walls

 Molly Wood Garden Design
Landscape Design: Molly Wood Garden Design
Architect: Brandon Architects, Inc.
Interior/ Styling: Kelly Nutt Design
Photo Credit: Lane Dittoe
Inspiration for a modern landscaping in Orange County.
Inspiration for a modern landscaping in Orange County.

 Isla Homes
Modern waterfront beauty on Longboat Key. Energy Star, Zero Energy, Sustainable.
Photo by Ryan Gamma Photography
Example of a huge minimalist master white tile walk-in shower design in Tampa with flat-panel cabinets, a wall-mount toilet, white walls, dark wood cabinets and an undermount sink
Example of a huge minimalist master white tile walk-in shower design in Tampa with flat-panel cabinets, a wall-mount toilet, white walls, dark wood cabinets and an undermount sink
 BENDER
© Jim Fiora

Example of a large transitional u-shaped light wood floor and brown floor eat-in kitchen design in New York with a farmhouse sink, a peninsula, recessed-panel cabinets, white cabinets, marble countertops, white backsplash, subway tile backsplash and paneled appliances
Example of a large transitional u-shaped light wood floor and brown floor eat-in kitchen design in New York with a farmhouse sink, a peninsula, recessed-panel cabinets, white cabinets, marble countertops, white backsplash, subway tile backsplash and paneled appliances
 Vista Pointe Architectural Systems LLC
Kelly and Stone Architects

Example of a mountain style dark wood floor and brown floor great room design in Other with beige walls
Example of a mountain style dark wood floor and brown floor great room design in Other with beige walls
 Ashby Collective
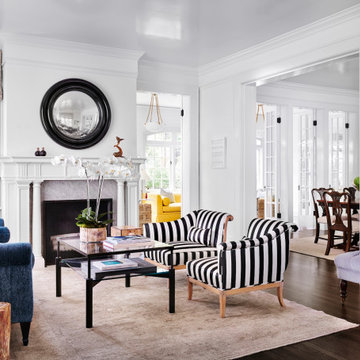
Large transitional formal and enclosed dark wood floor and brown floor living room photo in Austin with white walls and a standard fireplace

 About Space Studios
Example of a contemporary spa inspired master bathroom with Asian overtones.
Trendy bathroom photo in Los Angeles
Trendy bathroom photo in Los Angeles

 Lauren Rubin Architecture
Primary Bedroom with a secret desk. Pocketing doors open fully to a custom desk and shelving unit.
Oak veneers for the cabinets and shelves.
Example of a small trendy carpeted and gray floor home office design in New York with white walls
Example of a small trendy carpeted and gray floor home office design in New York with white walls

 Farnaz Design
Living room - transitional medium tone wood floor and brown floor living room idea in Los Angeles with beige walls, a standard fireplace and a wall-mounted tv

 NARI Silicon Valley Chapter
Clayton Nelson & Associates with team of Eurowood Cabinetry and Slaughterbeck Floors Inc. - Residential Kitchen $120,000 and OVER
Inspiration for a large timeless light wood floor kitchen remodel in San Francisco with a farmhouse sink, white cabinets, stainless steel appliances and an island
Inspiration for a large timeless light wood floor kitchen remodel in San Francisco with a farmhouse sink, white cabinets, stainless steel appliances and an island
 Drip Landscape and Tree Service

Raised-bed garden made with repurposed cedar. Includes drip irrigation, game fence, recycled glass mulch, and potting shed.
This is an example of a mid-sized rustic full sun side yard gravel landscaping in Austin for spring.
This is an example of a mid-sized rustic full sun side yard gravel landscaping in Austin for spring.

 Board & Vellum
Photo by John Granen.
Rustic gray one-story exterior home idea in Other with a metal roof
Rustic gray one-story exterior home idea in Other with a metal roof
37