
Search results for "Difficult" in Home Design Ideas

 Rodwin Architecture & Skycastle Construction
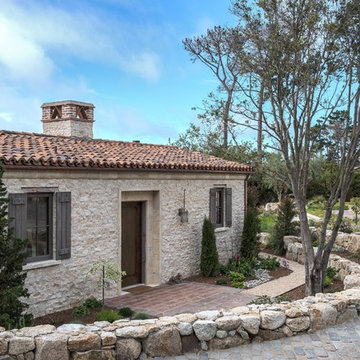
This lovely little modern farmhouse is located at the base of the foothills in one of Boulder’s most prized neighborhoods. Tucked onto a challenging narrow lot, this inviting and sustainably designed 2400 sf., 4 bedroom home lives much larger than its compact form. The open floor plan and vaulted ceilings of the Great room, kitchen and dining room lead to a beautiful covered back patio and lush, private back yard. These rooms are flooded with natural light and blend a warm Colorado material palette and heavy timber accents with a modern sensibility. A lyrical open-riser steel and wood stair floats above the baby grand in the center of the home and takes you to three bedrooms on the second floor. The Master has a covered balcony with exposed beamwork & warm Beetle-kill pine soffits, framing their million-dollar view of the Flatirons.
Its simple and familiar style is a modern twist on a classic farmhouse vernacular. The stone, Hardie board siding and standing seam metal roofing create a resilient and low-maintenance shell. The alley-loaded home has a solar-panel covered garage that was custom designed for the family’s active & athletic lifestyle (aka “lots of toys”). The front yard is a local food & water-wise Master-class, with beautiful rain-chains delivering roof run-off straight to the family garden.
 Rosemarie Allaire Lighting Design
Steve Lerum

Design ideas for a contemporary full sun garden path in Orange County with decking.
Design ideas for a contemporary full sun garden path in Orange County with decking.
Find the right local pro for your project
 Prime Renovations, Inc.

Staircase - mid-sized contemporary wooden l-shaped glass railing staircase idea in New York with wooden risers
 Twist Tours Real Estate and Portfolio Marketing
Allison Cartwright

Inspiration for a contemporary bedroom remodel in Austin with white walls
Inspiration for a contemporary bedroom remodel in Austin with white walls
 Semmes & Co. Builders, Inc
Elliott Johnson

Inspiration for an eclectic multicolored tile and mosaic tile powder room remodel in San Luis Obispo with an integrated sink and concrete countertops
Inspiration for an eclectic multicolored tile and mosaic tile powder room remodel in San Luis Obispo with an integrated sink and concrete countertops
 Shelley Starr Interior Design

A little girl's room needs glamour, fantasy and pink. Pushing a single against the wall framing it with drapes created more space for play and added that "princess" effect every little girl dreams about.

 Murphy & Co. Design

Entryway - coastal gray floor entryway idea in Minneapolis with white walls and a white front door
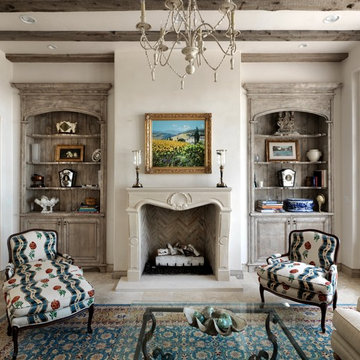
 Mark Cristofalo & Company
Inspiration for a mediterranean enclosed living room remodel in San Francisco with white walls and a standard fireplace

 Studio LOC
Dining room - transitional dark wood floor and brown floor dining room idea in San Francisco with blue walls

 Urbanology Designs
Getaway in style, in an immersive experience of beauty that will leave you rested and inspired. We've designed this historic cottage in our signature style located in historic Weatherford, Texas. It is available to you on Airbnb, or our website click on the link in the header titled: Properties.

 Ha2 Architecture & Design Inc.
Example of a mid-sized trendy wooden curved open staircase design in Ottawa



 Inge Daniels Design LLC
We designed this lovely, private dining area with custom wood-slat screens and a concrete kitchen complete with seating, grilling, counters and wood storage. Climbing hydrangea vines are being trained to extend over the custom window arbor.

 John Kraemer & Sons
Builder: John Kraemer & Sons | Architecture: Sharratt Design | Interior Design: Engler Studio | Photography: Landmark Photography
Example of a transitional carpeted and gray floor basement design in Minneapolis with gray walls, a standard fireplace and a stone fireplace
Example of a transitional carpeted and gray floor basement design in Minneapolis with gray walls, a standard fireplace and a stone fireplace

 Ting & Company
Photo: Joshua Targownik
Example of a beach style entryway design in Los Angeles with a blue front door
Example of a beach style entryway design in Los Angeles with a blue front door
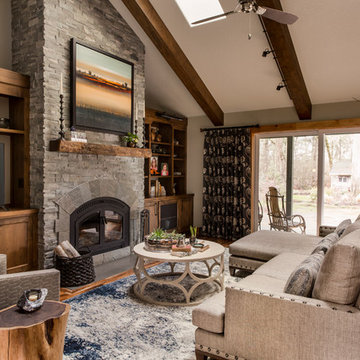
 Angela Todd Studios | Portland, OR
The 1990s home underwent a large renovation including a new kitchen and great room, master suite, home office and improvements to the exterior. Following the comprehensive remodel the home was outfitted with furnishings down to the last detail. We sprinkled in family treasures, memories and the magic felt outdoors.
For more about Angela Todd Studios, click here: https://www.angelatoddstudios.com/
To learn more about this project, click here: https://www.angelatoddstudios.com/portfolio/whimsical-farmhouse/

 Di Biase Filkoff Architects
Example of a classic master white tile and stone slab multicolored floor bathroom design in New York with white cabinets, gray walls, an undermount sink and a hinged shower door
 Harry Hunt Architects
Photo-Jim Westphalen

Eat-in kitchen - small contemporary galley concrete floor and gray floor eat-in kitchen idea in Other with flat-panel cabinets, medium tone wood cabinets, stainless steel appliances, an island, concrete countertops and gray countertops
Eat-in kitchen - small contemporary galley concrete floor and gray floor eat-in kitchen idea in Other with flat-panel cabinets, medium tone wood cabinets, stainless steel appliances, an island, concrete countertops and gray countertops
39