
Search results for "Difficulties" in Home Design Ideas

 Pacific Garden Design
With a narrow driveway and leaning concrete retaining walls, parking was a major challenge at this 1938 brick Tudor on Spokane's South Hill. Crumbling concrete stairs added another layer of difficulty, and after a particularly rough winter, the homeowners were ready for a change. The failing concrete walls were replaced with stacked boulders, which created space for a new, wider driveway. Natural stone steps offer access to the backyard, while the new front stairs and sidewalk provide a safe route to the front door. The original iron railings were preserved and modified to be reused with the new stairs.

 Lacey Construction Ltd.
White Viatera quartz countertops are perfect for cleaning up and really opening the space up! The angles in the kitchen presented some difficulties in space planning, and bringing the white makes the space feel larger while respecting the 100 year old farm house!
Photo credit Brice Ferre Photograph
 Pacific Garden Design
With a narrow driveway and leaning concrete retaining walls, parking was a major challenge at this 1938 brick Tudor on Spokane's South Hill. Crumbling concrete stairs added another layer of difficulty, and after a particularly rough winter, the homeowners were ready for a change. The failing concrete walls were replaced with stacked boulders, which created space for a new, wider driveway. Natural stone steps offer access to the backyard, while the new front stairs and sidewalk provide a safe route to the front door. The original iron railings were preserved and modified to be reused with the new stairs.
Find the right local pro for your project

 User
UserDesigned by Greg Cetera of Closet Works
The sloped ceiling in this room creates a cozy atmosphere perfect for a child’s nursery. The problem was that the room originally had no closet. One of the angled walls, however, contained an alcove for accessing the radiant heat system pipes and controls. Adding a closet to a room with a sloped ceiling and walls can present difficulties under the best circumstances. Adding access to the radiant heating system might make some designers throw in the towel, but Closet Works professionals are equal to any challenge.


 Priva Mobility
If you have any difficulty to go up the stairs in your home and look for an affordable solution Priva Mobility will bring back your independence in no time.
 Pacific Garden Design
With a narrow driveway and leaning concrete retaining walls, parking was a major challenge at this 1938 brick Tudor on Spokane's South Hill. Crumbling concrete stairs added another layer of difficulty, and after a particularly rough winter, the homeowners were ready for a change. The failing concrete walls were replaced with stacked boulders, which created space for a new, wider driveway. Natural stone steps offer access to the backyard, while the new front stairs and sidewalk provide a safe route to the front door. The original iron railings were preserved and modified to be reused with the new stairs.
 Pacific Garden Design
With a narrow driveway and leaning concrete retaining walls, parking was a major challenge at this 1938 brick Tudor on Spokane's South Hill. Crumbling concrete stairs added another layer of difficulty, and after a particularly rough winter, the homeowners were ready for a change. The failing concrete walls were replaced with stacked boulders, which created space for a new, wider driveway. Natural stone steps offer access to the backyard, while the new front stairs and sidewalk provide a safe route to the front door. The original iron railings were preserved and modified to be reused with the new stairs.

 Daniel Contelmo Architects
The newly constructed parts of this face lift were built with cedar shake as siding. This added character to the facade, without the difficulty of patching existing siding.
Photo by Daniel Contelmo Jr.
 Pacific Garden Design
With a narrow driveway and leaning concrete retaining walls, parking was a major challenge at this 1938 brick Tudor on Spokane's South Hill. Crumbling concrete stairs added another layer of difficulty, and after a particularly rough winter, the homeowners were ready for a change. The failing concrete walls were replaced with stacked boulders, which created space for a new, wider driveway. Natural stone steps offer access to the backyard, while the new front stairs and sidewalk provide a safe route to the front door. The original iron railings were preserved and modified to be reused with the new stairs.

 SLABlite, Inc.
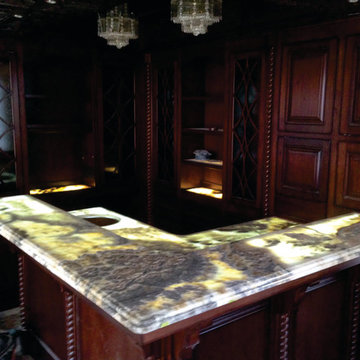
Eckelhoff Electric used the SLABlite light guide system for this backlighting project on this two-tier bar using natural quartz slab material. There was little difficulty in finishing a successful project and no disruption to the typical fabrication/installation process. The company simply cut the panels to size on location and placed them between the substrate and the slab.
 Pacific Garden Design
With a narrow driveway and leaning concrete retaining walls, parking was a major challenge at this 1938 brick Tudor on Spokane's South Hill. Crumbling concrete stairs added another layer of difficulty, and after a particularly rough winter, the homeowners were ready for a change. The failing concrete walls were replaced with stacked boulders, which created space for a new, wider driveway. Natural stone steps offer access to the backyard, while the new front stairs and sidewalk provide a safe route to the front door. The original iron railings were preserved and modified to be reused with the new stairs.
 Sandrin Construction Ltd
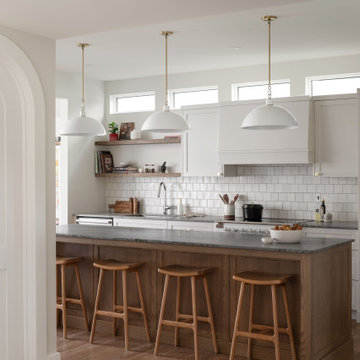
One of the difficulties in renovation is working around the things that are out of scope. The 4 clerestory windows in this image were from a previous renovation, but the clients loved the light that they gave. Part of the brief was bringing them up to modern standard, reducing their mass and allowing them to exist without taking away from the kitchen
 Pacific Garden Design
With a narrow driveway and leaning concrete retaining walls, parking was a major challenge at this 1938 brick Tudor on Spokane's South Hill. Crumbling concrete stairs added another layer of difficulty, and after a particularly rough winter, the homeowners were ready for a change. The failing concrete walls were replaced with stacked boulders, which created space for a new, wider driveway. Natural stone steps offer access to the backyard, while the new front stairs and sidewalk provide a safe route to the front door. The original iron railings were preserved and modified to be reused with the new stairs.

 Exceed Floor & Home
Here Krystal utilized Portenza Di Siena 2x2 mosaic on the shower floor, 12x18 Persian Gold tile on the shower walls and surrounding the Toto Ultramax II toilet, 18x18 Ridgeview Light Gold tile on the floor, and a mixture of 2x2 crackle mosaic accents. The shower features a Schlüter-Systems Ltd bench, niches, and brushed nickel rondecs. Custom frameless shower glass was provided, as well.
 Priva Mobility
If you have any difficulty to go up the stairs in your home and look for an affordable solution Priva Mobility will bring back your independence in no time.
 Priva Mobility
If you have any difficulty to go up the stairs in your home and look for an affordable solution Priva Mobility will bring back your independence in no time.

 closetsdotcom
Designed by Greg Cetera of Closet Works
The sloped ceiling in this room creates a cozy atmosphere perfect for a child’s nursery. The problem was that the room originally had no closet. One of the angled walls, however, contained an alcove for accessing the radiant heat system pipes and controls. Adding a closet to a room with a sloped ceiling and walls can present difficulties under the best circumstances. Adding access to the radiant heating system might make some designers throw in the towel, but Closet Works professionals are equal to any challenge.
 Crickett Kinser
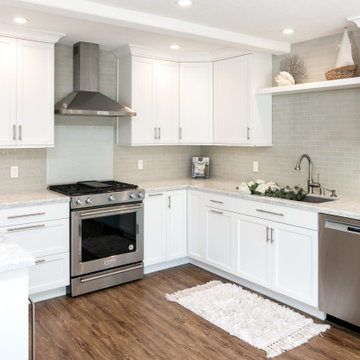
A small space that before, barely fit a single person cooking (let alone completely ineffective for entertaining) now transformed into a large, bright and open concept kitchen! This job was for a condo in Camarillo Springs and though it had its difficulty with hidden obstacles in the lowered ceiling and walls, ultimately my client got her dream kitchen and it really is so incredibly beautiful!
Design/Build: Kitchen Places, Ventura
PC: UpMarket Photo
10