
Search results for "Difficulties" in Home Design Ideas

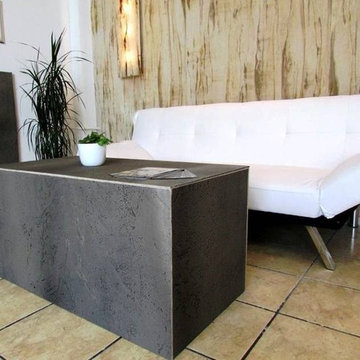
 Slimstone - Cortile Germany
CORTILE CONCRETE TILES
Introducing Cortile Surfaces, a new generation of surfacing materials. Thin, lightweight, and flexible, Cortile veneers can transform ordinary surfaces with the look and feel of stone with less difficulty, expense and weight than traditional stonework. Available in Concrete, Rust, Sandstone and Slate, learn how to interpret these materials in a whole new way.
Joining the characteristics of stone with the versatility of a veneer, Cortile can be used for many different applications and substrates. Thin, flexible sheets between 1-3mm thick and weighing only 7-11 ounces per square foot are created through an innovative hand-crafted process. The flexibility and lightweight nature of this environmentally-friendly product opens up architectural opportunities that would be impractical, impossible, or cost-prohibitive to replicate with traditional stone.

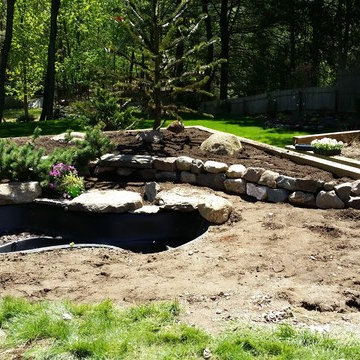
 Lake State Property
During 2020 many of us were hit hard with Covid-19. This particular family had wedding plans to hold the ceremony at their home. And they had a small budget, instead of spending thousands of dollars on bouquets, they opted to have permanent landscaping put in. The hill slope was of particularly difficulty given the grade, but we were able to obtain the perfect setting to match a modern fountain that they were debating throwing away. We were able to convince them that by removing the grass in the bed around the fountain, we could dress the entire section to become a distinct focal point of their backyard and still keep the design low enough to the ground that the lake view wouldn't be obstructed. The natural colors of the flowers and the selection of rocks suit the lake sunsets beautifully. Unfortunately, they were not able to gather in full, but the family loved the landscaping even though.
Find the right local pro for your project

 KB Design +
It is extremely important to hire the best craftsmen you can afford. The shower pans are notorious for their difficulty, because you have to provide the slope for the water to drain properly. Most people install mosaic of some sort since it is the easiest to maneuver. With the big tiles one has to watch not to install anything slippery and develop the plan how to provide the slope and beauty.

 GiCor lodging projects ltd.
Description: Installation of motorized exterior ZIPPER shades along 2 south facing elevations of this SW Calgary home. Client expressed difficulty controlling temperature and glare in all rooms along the south elevation.
This product is designed to reduce heat, glare and UV at the exterior, (before it gets inside the house) while maintaining an unobstructed view to the exterior. The screen fabric used is a 5% open PVC / polyester screen material with a laminated zipper along both sides of the shade band which run inside aluminum side channels. The system required using Somfy RTS (radio series motors) for individual & group control in conjunction with 2 wireless wall switches for control.
 GiCor lodging projects ltd.
Description: Installation of motorized exterior ZIPPER shades along 2 south facing elevations of this SW Calgary home. Client expressed difficulty controlling temperature and glare in all rooms along the south elevation.
This product is designed to reduce heat, glare and UV at the exterior, (before it gets inside the house) while maintaining an unobstructed view to the exterior. The screen fabric used is a 5% open PVC / polyester screen material with a laminated zipper along both sides of the shade band which run inside aluminum side channels. The system required using Somfy RTS (radio series motors) for individual & group control in conjunction with 2 wireless wall switches for control.

 ESRL Development Inc.
Mid-sized transitional l-shaped eat-in kitchen photo in Los Angeles with a farmhouse sink, beaded inset cabinets, white cabinets and an island

 Donald Lococo Architects
Located on farmland in McLean, Virginia, the American Farmhouse balances the expected comforts of a new home with the bucolic beauty of an old farmhouse. The final site plan still has evidence showing parallel courses of the barn’s destiny. The house mass is broken and lowered so that the home can remain secondary to the monolithic barn structure. Earthy and elemental materials are selected for the home that reference the barn without directly mimicking it. Wooden members found inside the barn and from other barns bridge ceilings and are used in floors along with rustic slate adding to a sense of simplicity to the farmhouse design.
The age and patina of the barn is reflected in the house’s textural use of board and batten and field stone layered similar to stone foundations. The original development plan was to demolish the existing barn and construct three suburban homes. Part of an endangered breed, as one of the few remaining barns in the area, it was originally viewed as a challenge in a luxury home construction with several difficulties posed to the impending project: it would be expensive to renovate, vulnerable to demolition, and threatened by urban sprawl. However, instead of trying to alter or destroy the barn, the structure was fully embraced into the traditional architecture project as a centerpiece and was used as the inspiration for the home. The new house was sited parallel to the barn so that views to the barn gable were accessible.


 Doors For Builders Inc
Custom Double Doors with Diamond Leaded Glass - Doors For Builders Inc.
Inspiration for a timeless entryway remodel in Chicago
Inspiration for a timeless entryway remodel in Chicago

 Budget Blinds Sherwood Park
Sheer Shades are Inherently Versatile. Because of their neutral disposition, sheer shades complement almost every decor style making them an ideal solution when you're having difficulty choosing window coverings.

 Studio 68/32
Designing an object was accompanied by certain difficulties. The owners bought a plot on which there was already a house. Its quality and appearance did not suit customers in any way. Moreover, the construction of a house from scratch was not even discussed, so the architects Vitaly Dorokhov and Tatyana Dmitrenko had to take the existing skeleton as a basis. During the reconstruction, the protruding glass volume was demolished, some structural elements of the facade were simplified. The number of storeys was increased and the height of the roof was increased. As a result, the building took the form of a real English home, as customers wanted.
The planning decision was dictated by the terms of reference. And the number of people living in the house. Therefore, in terms of the house acquired 400 m \ 2 extra.
The entire engineering structure and heating system were completely redone. Heating of the house comes from wells and the Ecokolt system.
The climate system of the house itself is integrated into the relay control system that constantly maintains the climate and humidity in the house.
 Studio 68/32
Designing an object was accompanied by certain difficulties. The owners bought a plot on which there was already a house. Its quality and appearance did not suit customers in any way. Moreover, the construction of a house from scratch was not even discussed, so the architects Vitaly Dorokhov and Tatyana Dmitrenko had to take the existing skeleton as a basis. During the reconstruction, the protruding glass volume was demolished, some structural elements of the facade were simplified. The number of storeys was increased and the height of the roof was increased. As a result, the building took the form of a real English home, as customers wanted.
The planning decision was dictated by the terms of reference. And the number of people living in the house. Therefore, in terms of the house acquired 400 m \ 2 extra.
The entire engineering structure and heating system were completely redone. Heating of the house comes from wells and the Ecokolt system.
The climate system of the house itself is integrated into the relay control system that constantly maintains the climate and humidity in the house.

 Arbor South Architecture
Mike Dean
Inspiration for a small transitional gray one-story mixed siding house exterior remodel with a shed roof and a shingle roof
Inspiration for a small transitional gray one-story mixed siding house exterior remodel with a shed roof and a shingle roof
 Studio 68/32
Designing an object was accompanied by certain difficulties. The owners bought a plot on which there was already a house. Its quality and appearance did not suit customers in any way. Moreover, the construction of a house from scratch was not even discussed, so the architects Vitaly Dorokhov and Tatyana Dmitrenko had to take the existing skeleton as a basis. During the reconstruction, the protruding glass volume was demolished, some structural elements of the facade were simplified. The number of storeys was increased and the height of the roof was increased. As a result, the building took the form of a real English home, as customers wanted.
The planning decision was dictated by the terms of reference. And the number of people living in the house. Therefore, in terms of the house acquired 400 m \ 2 extra.
The entire engineering structure and heating system were completely redone. Heating of the house comes from wells and the Ecokolt system.
The climate system of the house itself is integrated into the relay control system that constantly maintains the climate and humidity in the house.
 Studio 68/32
Designing an object was accompanied by certain difficulties. The owners bought a plot on which there was already a house. Its quality and appearance did not suit customers in any way. Moreover, the construction of a house from scratch was not even discussed, so the architects Vitaly Dorokhov and Tatyana Dmitrenko had to take the existing skeleton as a basis. During the reconstruction, the protruding glass volume was demolished, some structural elements of the facade were simplified. The number of storeys was increased and the height of the roof was increased. As a result, the building took the form of a real English home, as customers wanted.
The planning decision was dictated by the terms of reference. And the number of people living in the house. Therefore, in terms of the house acquired 400 m \ 2 extra.
The entire engineering structure and heating system were completely redone. Heating of the house comes from wells and the Ecokolt system.
The climate system of the house itself is integrated into the relay control system that constantly maintains the climate and humidity in the house.
 Studio 68/32
Designing an object was accompanied by certain difficulties. The owners bought a plot on which there was already a house. Its quality and appearance did not suit customers in any way. Moreover, the construction of a house from scratch was not even discussed, so the architects Vitaly Dorokhov and Tatyana Dmitrenko had to take the existing skeleton as a basis. During the reconstruction, the protruding glass volume was demolished, some structural elements of the facade were simplified. The number of storeys was increased and the height of the roof was increased. As a result, the building took the form of a real English home, as customers wanted.
The planning decision was dictated by the terms of reference. And the number of people living in the house. Therefore, in terms of the house acquired 400 m \ 2 extra.
The entire engineering structure and heating system were completely redone. Heating of the house comes from wells and the Ecokolt system.
The climate system of the house itself is integrated into the relay control system that constantly maintains the climate and humidity in the house.
 Studio 68/32
Designing an object was accompanied by certain difficulties. The owners bought a plot on which there was already a house. Its quality and appearance did not suit customers in any way. Moreover, the construction of a house from scratch was not even discussed, so the architects Vitaly Dorokhov and Tatyana Dmitrenko had to take the existing skeleton as a basis. During the reconstruction, the protruding glass volume was demolished, some structural elements of the facade were simplified. The number of storeys was increased and the height of the roof was increased. As a result, the building took the form of a real English home, as customers wanted.
The planning decision was dictated by the terms of reference. And the number of people living in the house. Therefore, in terms of the house acquired 400 m \ 2 extra.
The entire engineering structure and heating system were completely redone. Heating of the house comes from wells and the Ecokolt system.
The climate system of the house itself is integrated into the relay control system that constantly maintains the climate and humidity in the house.

 Mittendorf Quality Construction
Inspiration for a rustic brown one-story wood gable roof remodel in Seattle
 Murphy Bros. Design | Build | Remodel
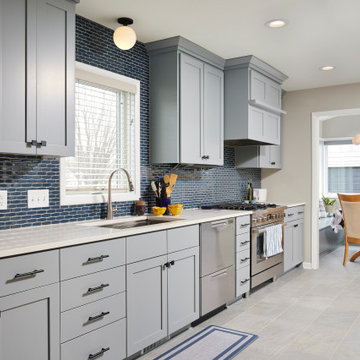
Most people remodel to gain much needed space or for long-ignored aesthetics. In the case of this family, the scope included those traditional pain points as well as the special mobility needs of an aging grandmother.
The core of the project involved tearing down an existing 3-season porch and adding a 10 x 22 4-season porch in its place. This new structure solved the dining area problem and gave them a much-needed mud room space to boot (no pun intended).
The homeowner’s aging parent had difficulty moving through the narrow doorways to and from the kitchen while using her walker. We solved that problem by enlarging those access points and eliminating any thresholds between rooms to make travel even safer for mom.
We also re-sided the home and finished up the project with new front and back doors.
13