
Search results for "Diffused ceiling light" in Home Design Ideas

 Sebring Design Build
Portraits of Home by Rachael Ormond
Inspiration for a timeless basement remodel in Nashville
Inspiration for a timeless basement remodel in Nashville

 James River Construction, LLC.
This fun, funky basement space was renovated with both kids and adults in mind. A large sectional is the perfect place to watch the game and another game - at the same time! Thanks to two flat screen TVs, this family can please everyone in the room. A kids space for a ping pong table and drum set sits behind the TV viewing space and a wet bar for drinks and snacks serves everyone. Concrete floors were painted and rugs were used to warm up the space. Surround sound systems were installed into the ceiling and walls for a seamless look. This is the perfect space for entertaining guests of any age.

 Woodcastle Homes Ltd
Staircase - large transitional wooden u-shaped wood railing staircase idea in Toronto with painted risers
Find the right local pro for your project

 Laura Lee Designs
Hand-blown Venetian Glass Sconce by Laura Lee Designs.
Inspiration for a rustic living room remodel in Los Angeles
Inspiration for a rustic living room remodel in Los Angeles


 Thomsen Homes
Affordable Luxury Awaits at Thomsen Homes
Example of a mountain style entryway design in Minneapolis
Example of a mountain style entryway design in Minneapolis
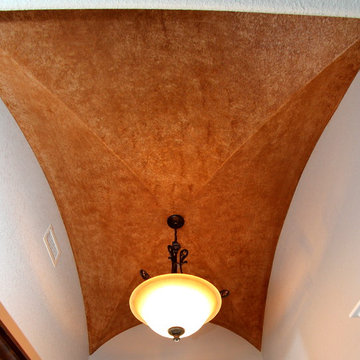
 Couto Homes
Inspiration for a transitional ceramic tile home design remodel in Dallas with gray walls and a brown front door



 Bassett Furniture Design Studio
For this dog loving client, I found this dog head pull for the vanity.... Its the small details that can make a small bathroom fun.
Example of a small eclectic 3/4 alcove shower design with flat-panel cabinets, medium tone wood cabinets, solid surface countertops and beige walls
Example of a small eclectic 3/4 alcove shower design with flat-panel cabinets, medium tone wood cabinets, solid surface countertops and beige walls

 River Town Rustics
Example of a cottage medium tone wood floor and brown floor living room design with white walls and a standard fireplace

 Curate by Tara
Mekenzie France Photography
Renovation completed by Carolina Classic Builders, Charlotte NC
Inspiration for a large eclectic l-shaped medium tone wood floor open concept kitchen remodel in Charlotte with an undermount sink, beaded inset cabinets, white cabinets, wood countertops, white backsplash, mosaic tile backsplash, stainless steel appliances and an island
Inspiration for a large eclectic l-shaped medium tone wood floor open concept kitchen remodel in Charlotte with an undermount sink, beaded inset cabinets, white cabinets, wood countertops, white backsplash, mosaic tile backsplash, stainless steel appliances and an island



 Dallas Design Group, Interiors
Designer: Lisa Barron, Allied ASID
Design Firm: Dallas Design Group, Interiors
Photography: Dan Piassick
Transitional formal and open concept living room photo in Dallas
Transitional formal and open concept living room photo in Dallas



 Brandner Design
Blue Burned Fir Shou Sugi Ban clads this mind blowing powder room designed to look like a subway tunnel. The Show Sugi Ban provides plenty of texture to keep your mind wandering while in this one-of-a-kind abstract bathroom.


 Marquis Fine Cabinetry
Inspiration for a mid-sized modern u-shaped dark wood floor eat-in kitchen remodel in Miami with a double-bowl sink, flat-panel cabinets, light wood cabinets, solid surface countertops, gray backsplash, stone tile backsplash, stainless steel appliances and an island

 Richard Bubnowski Design LLC
Sleeping Porch
Sam Oberter Photography
This is an example of a large traditional screened-in back porch design in New York with decking and a roof extension.
This is an example of a large traditional screened-in back porch design in New York with decking and a roof extension.

Sponsored
Fredericksburg, OH

High Point Cabinets
Columbus' Experienced Custom Cabinet Builder | 4x Best of Houzz Winner


 Wellington Wine Cellars, Inc.
Wellington Sauna & Steam
Inspiration for a mid-sized bathroom remodel in Miami
Inspiration for a mid-sized bathroom remodel in Miami

 Normandy Remodeling
These floor to ceiling book shelves double as a storage and an eye- capturing focal point that surrounds the head board, making the bed in this master bedroom, the center of attention.
Learn more about Chris Ebert, the Normandy Remodeling Designer who created this space, and other projects that Chris has created: https://www.normandyremodeling.com/team/christopher-ebert
Photo Credit: Normandy Remodeling
243