
Search results for "Diffused ceiling light" in Home Design Ideas

 SCM Design Group
Stefanie Keeland
Mid-sized minimalist master gray tile and porcelain tile ceramic tile walk-in shower photo in Houston with a vessel sink, flat-panel cabinets, dark wood cabinets, glass countertops, an undermount tub and white walls
Mid-sized minimalist master gray tile and porcelain tile ceramic tile walk-in shower photo in Houston with a vessel sink, flat-panel cabinets, dark wood cabinets, glass countertops, an undermount tub and white walls

 V.E. THOMAN
View of a panel upholstered in a light grey fabric. Look closely for this contemporary room, the fabric finishes straight against the wooden frame. We use a simple finish to suit the style of the media room. Ask for a clean edge finish.

 Suddell Architects & Builders
Example of a classic u-shaped dark wood floor kitchen design in New York with an undermount sink, recessed-panel cabinets, white cabinets, stainless steel appliances, marble countertops and white backsplash
Find the right local pro for your project
 Oak Tree Homes
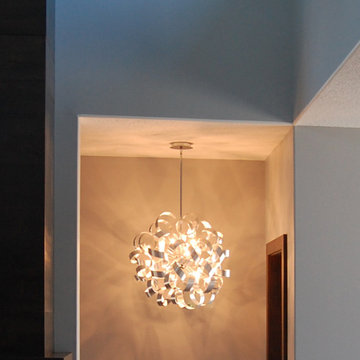
Visual permeability is a theme of the home and a large window at the top of the stairs (entrance beyond) is mirrored with a window at the bottom of the stairs. The accent chandelier will create a glow at the entry in the evening.


 SHM Architects
Photography: Nathan Schroder
Example of a tuscan living room design in Dallas with white walls
Example of a tuscan living room design in Dallas with white walls



Sponsored
Sunbury, OH

J.Holderby - Renovations
Franklin County's Leading General Contractors - 2X Best of Houzz!
 John McClain Design
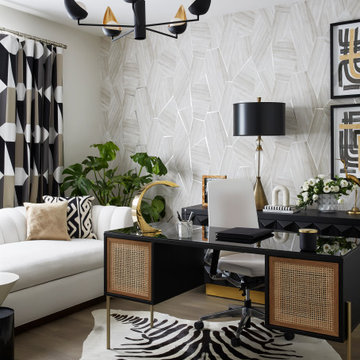
The idea for this space came from two key elements: functionality and design. Being a multi-purpose space, this room presents a beautiful workstation with black and rattan desk atop a hair on hide zebra print rug. The credenza behind the desk allows for ample storage for office supplies and linens for the stylish and comfortable white sleeper sofa. Stunning geometric wall covering, custom drapes and a black and gold light fixture add to the collected mid-century modern and contemporary feel.
Photo: Zeke Ruelas




 Hayes Signature Homes
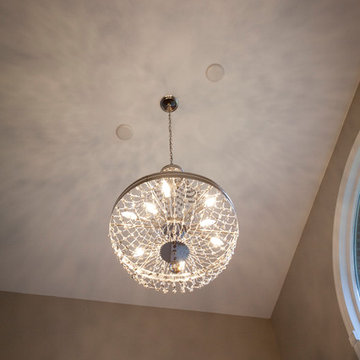
Staircase - transitional wooden l-shaped dark wood floor and glass railing staircase idea in Dallas with gray walls and wooden risers

 Jobe Corral Architects
Casey Woods Photography
Inspiration for a mid-sized contemporary wooden u-shaped staircase remodel in Austin with wooden risers
Inspiration for a mid-sized contemporary wooden u-shaped staircase remodel in Austin with wooden risers

 Spectrum Design Group
Example of a mid-sized minimalist 3/4 stone slab dark wood floor doorless shower design in Chicago with flat-panel cabinets, dark wood cabinets, a one-piece toilet, beige walls, a drop-in sink and solid surface countertops



 Liggero Architecture, LLC
This is a photo of the vaulted ceiling located directly above the bathroom whirlpool tub.
Inspiration for a mid-sized timeless living room remodel in New York
Inspiration for a mid-sized timeless living room remodel in New York


 CDH Designs LLC
CDH Designs
15 East 4th St
Emporium, PA 15834
Mid-sized transitional l-shaped dark wood floor enclosed kitchen photo in Philadelphia with an undermount sink, shaker cabinets, white cabinets, quartz countertops, gray backsplash, porcelain backsplash, stainless steel appliances and an island
Mid-sized transitional l-shaped dark wood floor enclosed kitchen photo in Philadelphia with an undermount sink, shaker cabinets, white cabinets, quartz countertops, gray backsplash, porcelain backsplash, stainless steel appliances and an island

Sponsored
Fredericksburg, OH

High Point Cabinets
Columbus' Experienced Custom Cabinet Builder | 4x Best of Houzz Winner
 Sinclair Custom Homes, Inc
Dream It Web Design, Inc
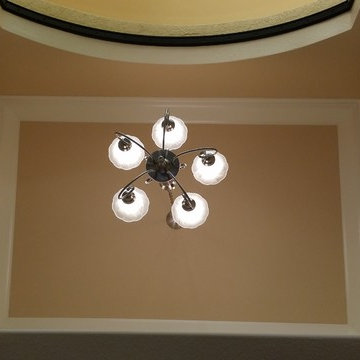
Home design - mediterranean home design idea in Miami
Home design - mediterranean home design idea in Miami
 Essence Design Build
Modern Kitchen in an Eichler home. The intention of the design was to open the space and connect the kitchen to the living room and eliminate an L-shape wall. Using Harmoni Cabinets, we created this beautiful kitchen.


249