
Search results for "Diffuser" in Home Design Ideas

 Angela Dechard Design
Example of a mid-sized mid-century modern beige one-story stucco exterior home design in Portland with a hip roof

 Hanson Carlen
Rocket Horse photography
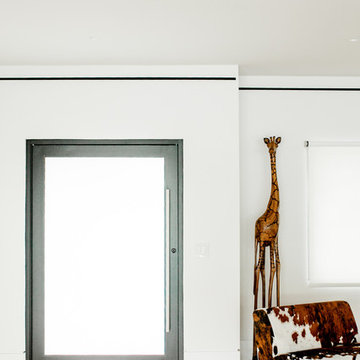
Huge minimalist dark wood floor foyer photo in Seattle with beige walls and a black front door
Huge minimalist dark wood floor foyer photo in Seattle with beige walls and a black front door

 Isla Homes
SeaThru is a new, waterfront, modern home. SeaThru was inspired by the mid-century modern homes from our area, known as the Sarasota School of Architecture.
This homes designed to offer more than the standard, ubiquitous rear-yard waterfront outdoor space. A central courtyard offer the residents a respite from the heat that accompanies west sun, and creates a gorgeous intermediate view fro guest staying in the semi-attached guest suite, who can actually SEE THROUGH the main living space and enjoy the bay views.
Noble materials such as stone cladding, oak floors, composite wood louver screens and generous amounts of glass lend to a relaxed, warm-contemporary feeling not typically common to these types of homes.
Photos by Ryan Gamma Photography
Find the right local pro for your project

 Jay Sifford
Acer palmatum (Japanese Maple) 'Peaches and Cream'. Photo by Jay Sifford.
Example of an eclectic home design design in Charlotte
Example of an eclectic home design design in Charlotte

 Hanna Homes
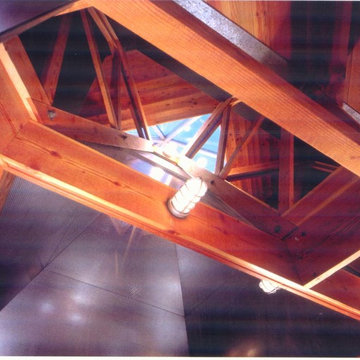
The interior foyer of this transitional Mediterranean design custom home features custom made 10 ft. arch topped metal doors by A-Christian Glass, 24x24 white marble flooring tiles, stainless steel stair railings, stair tread pin lighting, spun glass entry chandelier, multiple coffered ceiling with recessed lighting, 3-panel 8 ft. glass interior doors, linear air-conditioning diffusers and marble base boards. Construction by Robelen Hanna Homes.


 Sabrina Alfin Interiors
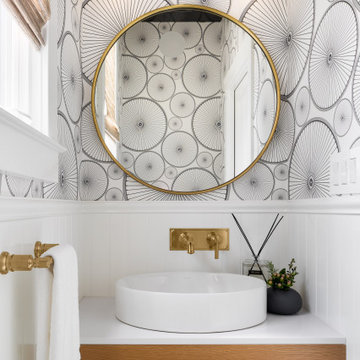
Jewel-box powder room in the Marina District of San Francisco. Contemporary and vintage design details combine for a charming look.
Example of a small transitional wall paneling and wallpaper powder room design in San Francisco with multicolored walls, a vessel sink, white countertops and a built-in vanity
Example of a small transitional wall paneling and wallpaper powder room design in San Francisco with multicolored walls, a vessel sink, white countertops and a built-in vanity


 Premium Kitchens
MIELE SPEED AND CONVECTION OVENS FRAMED WITH PANTRIES..
Enclosed kitchen - mid-sized contemporary galley porcelain tile and multicolored floor enclosed kitchen idea in Miami with an undermount sink, flat-panel cabinets, beige cabinets, quartz countertops, green backsplash, glass tile backsplash, paneled appliances, a peninsula and white countertops
Enclosed kitchen - mid-sized contemporary galley porcelain tile and multicolored floor enclosed kitchen idea in Miami with an undermount sink, flat-panel cabinets, beige cabinets, quartz countertops, green backsplash, glass tile backsplash, paneled appliances, a peninsula and white countertops
 Sven Lavine Architecture
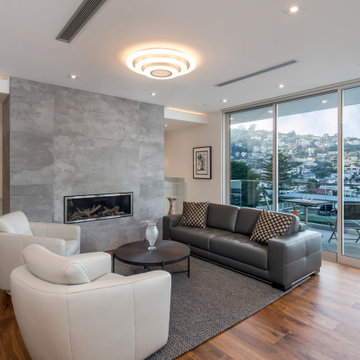
Example of a large open concept medium tone wood floor and orange floor living room design in San Francisco with white walls, a standard fireplace and a tile fireplace


 Maxine Schnitzer Photography
Dining room - transitional dining room idea in DC Metro
Dining room - transitional dining room idea in DC Metro

 RD Architecture, LLC
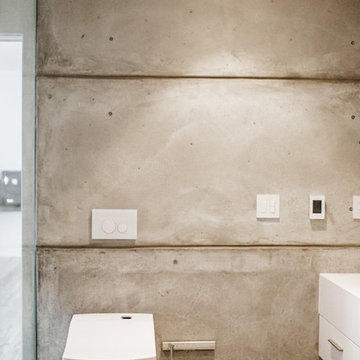
Bathroom - 1950s master concrete floor and gray floor bathroom idea in Houston with flat-panel cabinets, white cabinets, a wall-mount toilet, white walls and an undermount sink



 Michael Huber Architects
The translucent panel at the headboard brings in diffused light from the living room.
Mid-sized trendy carpeted bedroom photo in Minneapolis
Mid-sized trendy carpeted bedroom photo in Minneapolis

 Marrokal Design & Remodeling
Mid-sized cottage medium tone wood floor and brown floor eat-in kitchen photo in San Diego with a farmhouse sink, shaker cabinets, white cabinets, white backsplash, subway tile backsplash, black appliances, an island, wood countertops and brown countertops


23