
Search results for "Diffuser" in Home Design Ideas
 Master Blinds
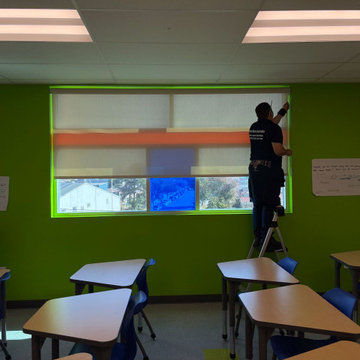
School settings require students to maintain concentration and sit still for long periods of time throughout the day. Needless to say, that can be tough not only for teenagers but adults as well. Harnessing sheer roller shades to cover classroom windows helps ensure sunlight doesn’t become a hindrance in the path of education, but a facilitator of better learning. By diffusing sunlight that enters the classrooms, students don’t suffer the negative cognitive impact of harsh glare that’s strainful on the eyes. Instead, they enjoy the benefits sunlight plays in maintaining alertness and attentiveness. Classroom window shades that provide better privacy also help to keep outside distractions from interfering with the lessons, keeping students focused on the subject at hand. The right use of colorful roller shades can also complement sensory cues for focus created by the classroom environment. Talk to Master Blinds’ design team to see what roller shades can offer your classroom spaces. Get in touch with us at 877-708-5883 to schedule a free in-person consultation with no obligation for more details!

 MONTREAL HOME DESIGN
Cette salle de bain a été pensée comme un espace chic et chaleureux, où les matériaux se répondent avec élégance. Les carreaux de ciment gris et bordeaux apportent une touche graphique et sophistiquée, tandis que le lavabo en bois diffuse une chaleur naturelle et authentique. L’ensemble crée une atmosphère moderne, raffinée et intemporelle, idéale pour allier confort et style au quotidien. This bathroom was designed as a chic and inviting space, where materials harmonize with elegance. The gray and burgundy cement tiles add a graphic and sophisticated touch, while the wooden vanity brings natural warmth and authenticity. The result is a modern, refined, and timeless atmosphere, perfectly balancing comfort and style.

 California Closets Connecticut
Valance lighting illuminates with indirect light. It adds ambiance without creating harsh shadows and dark spots, enhancing the sense of openness with in the designed space. Puck Lights can be recessed under the valance centered per section, on each section and slightly forward to cascade light across the front of the system. The cover of the puck is a frosted lens which when combined with tightly grouped LEDs, are refracted through a cone to create an even, diffused glow. Recessing the puck with either the round or square slim trim ring adds a modern, minimalist feel to any system.
Find the right local pro for your project

 MEC
Mighty Emerald Ocean - Inspired by ink diffusing on water surface, the Mighty Grown Ocean from MEC’s PIXL range can serve as a simple and stunning abstract backdrop to any environment. Adorn any space of your choice, e.g. hotel lobby or spa room with a lively green Vertex glass palette.
*Get any pattern resized or recolored to better fit your unique requirements. MEC offers free customization and alteration on all mosaic patterns.
**AddTek mosaic render is visually similar but may have slight variations due to factors like; textural diversity in mosaic tesserae and light conditions.
See the full collection here: http://www.mecartworks.com/pixl/introduction
 Solar Luminance
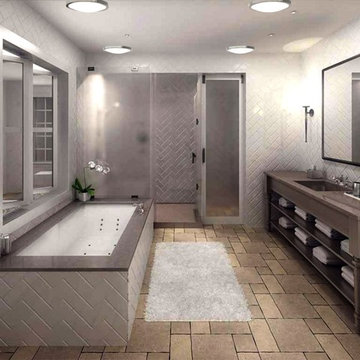
 – Semi-Custom Daylight Light Fixture
Model#: DLF-157
Style: Flush Mount Ceiling Fixture
Finish: Polished Stainless Steel
Shade(s): (1) White Bowl Glass Diffuser
**Note: Pricing based on Quantity of 1 (price break for quantities of 5 or more)
*Note: Price does not include Daylight Tube Product and/or Installation
Semi-Custom Product Shipment Lead Time: 6-10 Weeks*
 Jane Ellison
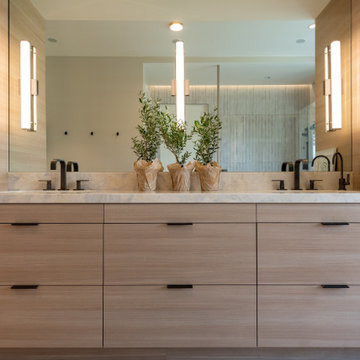
This home in Napa off Silverado was rebuilt after burning down in the 2017 fires. Architect David Rulon, a former associate of Howard Backen, known for this Napa Valley industrial modern farmhouse style. Composed in mostly a neutral palette, the bones of this house are bathed in diffused natural light pouring in through the clerestory windows. Beautiful textures and the layering of pattern with a mix of materials add drama to a neutral backdrop. The homeowners are pleased with their open floor plan and fluid seating areas, which allow them to entertain large gatherings. The result is an engaging space, a personal sanctuary and a true reflection of it's owners' unique aesthetic.
Inspirational features are metal fireplace surround and book cases as well as Beverage Bar shelving done by Wyatt Studio, painted inset style cabinets by Gamma, moroccan CLE tile backsplash and quartzite countertops.

 Adams + Beasley Associates
A complete full gut remodel of a 4,000 sq ft two-story penthouse residence, this project featured one of a kind views of the Boston public garden and Beacon Hill. A large central gallery flooded with gorgeous diffused light through two full stories of window glass. Clean linear millwork details compliment the structural glass, steel and walnut balustrades and handrailings that grace the upper gallery, reading nook, and stairs. A bleached walnut wet bar with backlit honey onyx backsplash and floating star fire glass shelves illuminated the lower gallery. It was part of a larger motif, which resonated through each of the unique and separate living spaces, connecting them to the larger design intention.
A bleached walnut media room doubles as a fourth bedroom. It features a king size murphy bed seamlessly integrated into the full wall panel. A gracious shower in the adjoining bathroom, cleverly concealed behind an innocuous interior door, created a truly unique formal powder room that can reveal a full bath when the house is full of guests. A blend of warm wood, soft whites, and a palate of golds reflected in the stone (calacatta/onyx) textiles and wall coverings, this project demonstrates the powerful results of a consistent design intention, thoughtful engineering, and best practice construction as executed by our talented team of craftsmen and women.
Interior Design - Lewis Interiors
Photography - Eric Roth
 Jane Ellison
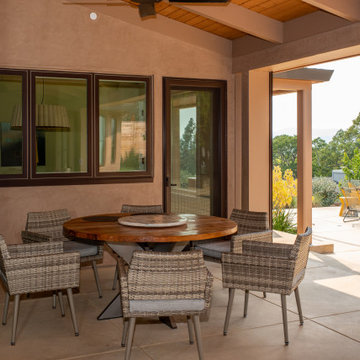
This home in Napa off Silverado was rebuilt after burning down in the 2017 fires. Architect David Rulon, a former associate of Howard Backen, known for this Napa Valley industrial modern farmhouse style. Composed in mostly a neutral palette, the bones of this house are bathed in diffused natural light pouring in through the clerestory windows. Beautiful textures and the layering of pattern with a mix of materials add drama to a neutral backdrop. The homeowners are pleased with their open floor plan and fluid seating areas, which allow them to entertain large gatherings. The result is an engaging space, a personal sanctuary and a true reflection of it's owners' unique aesthetic.
Inspirational features are metal fireplace surround and book cases as well as Beverage Bar shelving done by Wyatt Studio, painted inset style cabinets by Gamma, moroccan CLE tile backsplash and quartzite countertops.

 Soft Square-Modern & Contemporary Furniture Store
Lunaire - Fontana Arte
www.softsquare.com
Wall and ceiling lamp. Reflector and front disc in aluminium. Diffuser in clear sandblasted methacrylate. Available with reflector and front disc in white, white reflector and black front disc, polished aluminium reflector and black front, gold leaf covered reflector and black front disk, gold leaf covered reflector and front disk, gold leaf covered reflector and copper leaf covered front disk, copper leaf covered reflector and black front disk, copper leaf covered reflector and gold leaf covered front disk, copper leaf covered reflector and front disk. If required, the position of the front disk can be locked by means of a screw in the fixture.
RED DOT AWARD
 Focal Point Hardware
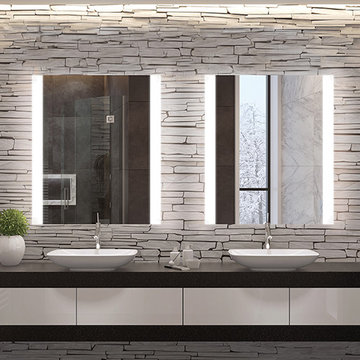
This Electric Mirror Product Features:
Lead-free, copper-free, corrosion-resistant DuraMirror glass
Forward-facing task lighting
Wall-glow ambient lighting on left and right side with diffuser for a finished side view
Forward-phase dimming technology
Suitable for damp bathroom environments
Environmentally sustainable
Energy efficient
Fast lead times
Easy installation
ADA compliant
Title 24 compliance available
Covered by one or more patents
Watts: 40
Dimension: 24"W x 36"H x 1.75"D
Weight: 25 lbs
Made in America with U.S. and global components
A singularly smart and modern alternative to bathroom sconces, Novo pairs incredible natural-looking illumination with ultra-soft wall glow, forming a harmonious combination of task and ambiance lighting.
 Oleksandr
Project Objective
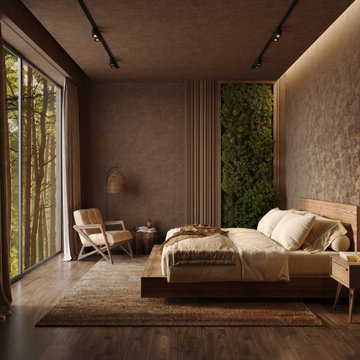
The goal of this project was to deliver a highly realistic 3D visualization of a bedroom overlooking the forest, where contemporary comfort is seamlessly combined with natural serenity. The intention was to create not only a functional interior but also an atmosphere that reflects the calm and restorative qualities of the surrounding landscape.
Approach & Process
- Spatial Planning: The layout was developed with a strong focus on ergonomics and user experience, ensuring optimal proportions and flow.
- Materials & Lighting: Natural textures, such as wood and soft textiles, were paired with a warm, diffused lighting scheme to evoke a peaceful and immersive ambiance.
- Camera Work: Each camera angle was strategically chosen to emphasize the interplay between interior details and the expansive forest views, showcasing both design precision and emotional impact.
Outcome
The final visualization demonstrates a refined balance between aesthetics and practicality. Attention to detail — from fabric textures to the way light shifts across surfaces — allowed for the creation of an atmosphere that is not only visually convincing but also emotionally resonant. This project reflects my ability to translate design concepts into immersive, photorealistic visual experiences.

 New Explode Construction
This space transitions from kitchen to living zone with a rhythm that feels effortless and intentional. A minimalist ribbon fireplace adds emotional warmth without cluttering the design. Beside it, the floating staircase rises like sculpture—its wood treads and matte railing continuing the material language from the kitchen.
The restraint of this design makes it feel expansive. Nothing is overstated, yet everything is considered. Light is diffused. Movement is easy. Sightlines are uninterrupted. This is a moment where architecture, interior design, and atmosphere meet—and it's quietly powerful.
There's nothing here that doesn't serve a purpose, and nothing that doesn't serve beauty. This is minimalism that lives well.

 User
Beautiful and versatile, this lovely chandelier showcases a flower-shaped silhouette and boasts a colorful tone that will meet well with any home decor. Featuring the flower contour with the round shades, it gives a visually interesting element to the ensemble. The vibrant color of the shades pairs beautifully with a shiny gold finish on the frame to bring a refined accent to your decor. Best of all, the four glass shades diffuse light to create a warm, restful vibe. Deck out your abode with a smart balance of colors and style with this contemporary ceiling light!
- Materials: Metal, Glass
- Finish: Gold
- Canopy Diameter: 4.7" (120mm)
- Dimensions of Light Fixture: 21.7"Dia x 19.7"H (550mmDia x 500mmH)
- Hanging Pole Length (2-Piece): 11.8"/300mm and 17.7"/450mm (can be used together or separately)
- Bulbs: 4 x 4W LED warm white lamp E26 (not included)
- Assembly Instructions: This fixture needs to be hard wired. Assembly is required. Professional installation is recommended.
 Lauren Kelly Design
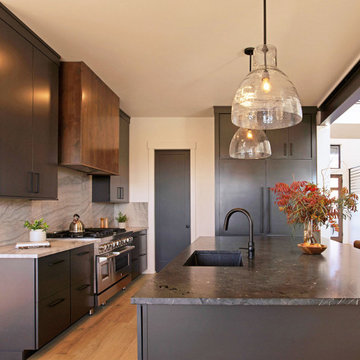
This stunning modern kitchen features bold black cabinetry paired with warm wood flooring for a striking yet inviting aesthetic. A sleek kitchen island with a dark waterfall countertop and matte black fixtures anchors the space, offering both function and style. The dramatic quartzite backsplash adds texture and depth, while the warm wood range hood provides a natural contrast to the dark tones. Oversized glass pendant lights bring in an elegant, artisanal touch, enhancing the ambiance with soft, diffused lighting. Perfect for entertaining, this open-concept kitchen seamlessly blends contemporary design with rustic warmth for a timeless and sophisticated look.
 LINKORI Luxury Lighting & Chandeliers
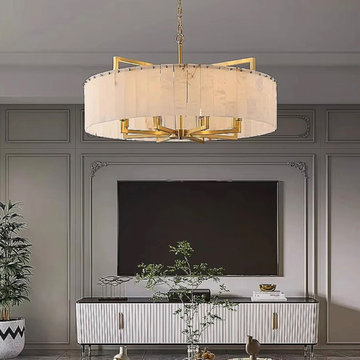
A TV wall doesn't have to compete with the chandelier — when done right, they anchor each other.
In this modern classic living room, the LINKORI STELLOQ Round demonstrates how a natural alabaster chandelier can hold visual weight while maintaining a calm and refined atmosphere.
Crafted from Spanish alabaster, each panel reveals subtle veining that diffuses light into a soft, ambient glow across the entire space.
The brushed gold copper structure adds architectural clarity, balancing the visual presence of the TV wall with quiet elegance.
Designed for living rooms and adaptable to open-plan spaces, it functions as both illumination and a sculptural focal point.
Available in Ø45–100cm.
Inquire for specifications, customization, or trade pricing.
 Arani Construction
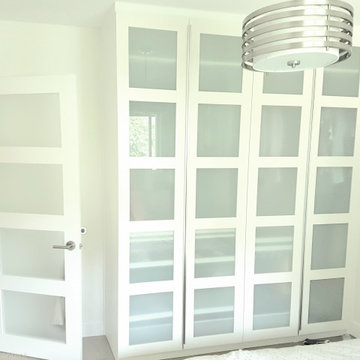
As part of this full house renovation in Upper Lonsdale, North Vancouver, the master bedroom storage was redesigned to maximize organization while maintaining a clean architectural aesthetic.
This customized wardrobe system features full-height white millwork with grid-style frosted glass panel doors, allowing natural light diffusion while concealing interior storage. The cabinetry was carefully integrated wall-to-wall to create a built-in appearance, enhancing both functionality and spatial flow.
Brushed nickel hardware complements the modern interior palette, while the ceiling-mounted contemporary light fixture reinforces the minimalist design language carried throughout the home.
This installation demonstrates our approach to practical luxury — combining efficient storage solutions with tailored millwork detailing for a cohesive North Vancouver renovation.
 Focal Point Hardware
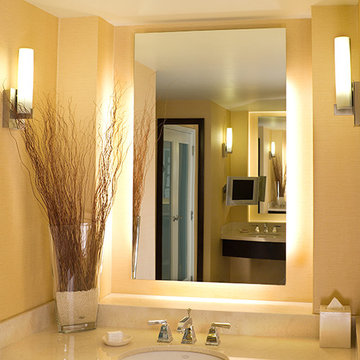
This Electric Mirror Product Features:
Lead-free, copper-free, corrosion-resistant DuraMirror glass
Wall-glow ambient lighting on all four sides with diffuser for a finished side view
Forward-phase dimming technology
Suitable for damp bathroom environments
Environmentally sustainable
Energy efficient
Fast lead times
Easy installation
ADA compliant
Title 24 compliance available
Covered by one or more patents
Watts: 75
Dimension: 24"W x 36"H x 1.75"D
Weight: 24 lbs
Made in America with U.S. and global components
Within an atmosphere of peaceful bliss and ethereal light, you’ll find Serenity. Loved for its perpetually elegant design and beautiful ambient wall glow, this splendid centerpiece can transform any room into a calming oasis.

 Paradise Theater
Located in a rustic mountain ski town, the client requested the ultimate in performance and aesthetic for this high performance private theater in his family's vacation home.
Paradise Theater was hired very early in the project planning process, giving us the ability to coordinate with the architect to specify the ideal room footprint from the ground up.
A robust JBL Synthesis audio system, Digital projection projector and Stewart Filmscreen, coupled with the performance engineered room by Paradise Theater delivered the pinnacle in private theater performance for this client.
Natural stone details were incorporated into the decor, providing aesthetic appeal, but also contributing a diffusive characteristic to the acoustical performance.
 FBC Remodel
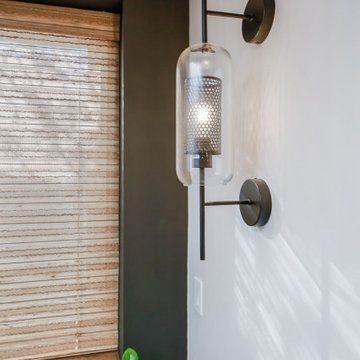
This close-up captures the elegance of a modern wall sconce that brings both function and flair to this beautifully designed basement. Featuring a sleek matte black finish, the fixture showcases a cylindrical clear glass shade encasing a perforated metal diffuser, casting a soft, warm glow and adding texture and dimension to the space. The sculptural silhouette makes a bold statement against the crisp white wall and adjacent deep charcoal accent, while natural light and a potted plant soften the look for a welcoming touch. A perfect blend of industrial chic and contemporary design.
 F9 Productions Inc.
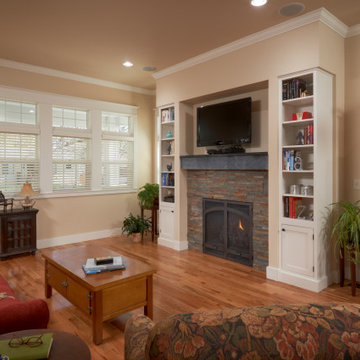
The living room of this Denver Craftsman home is a harmonious blend of comfort and sophistication. A stone-surrounded fireplace anchors the space, creating warmth and a natural focal point, while built-in shelves provide elegant storage and display. A dedicated office nook offers functionality without interrupting the flow, and abundant windows fill the room with natural light, highlighting the soft off-white walls. Every detail – from the tailored built-ins to the thoughtful layout – reflects timeless craftsmanship, making the living room a welcoming space for family life, work, and relaxation.
141